
The Founding
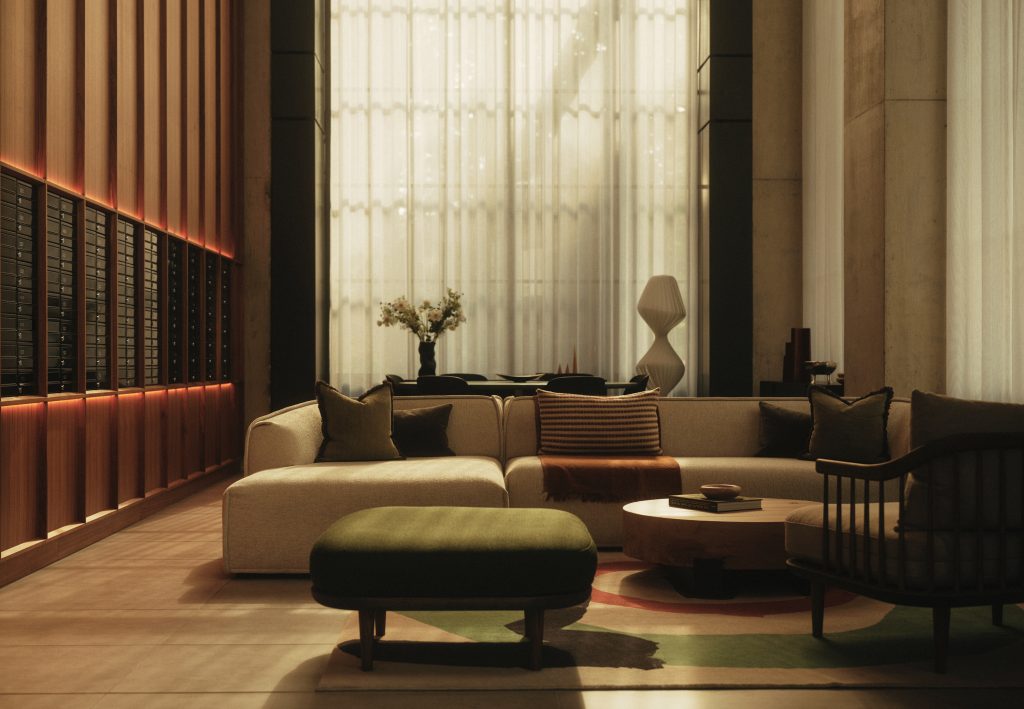
At The Founding, British Land’s first residential development at Canada Water, Conran and Partners has designed the interiors throughout the scheme, including all apartments and the residential amenities. This includes two show apartments within the tower and the marketing suite, which established the design direction for the development. Residents arrive into a double-height lobby where […]
ABI Interiors
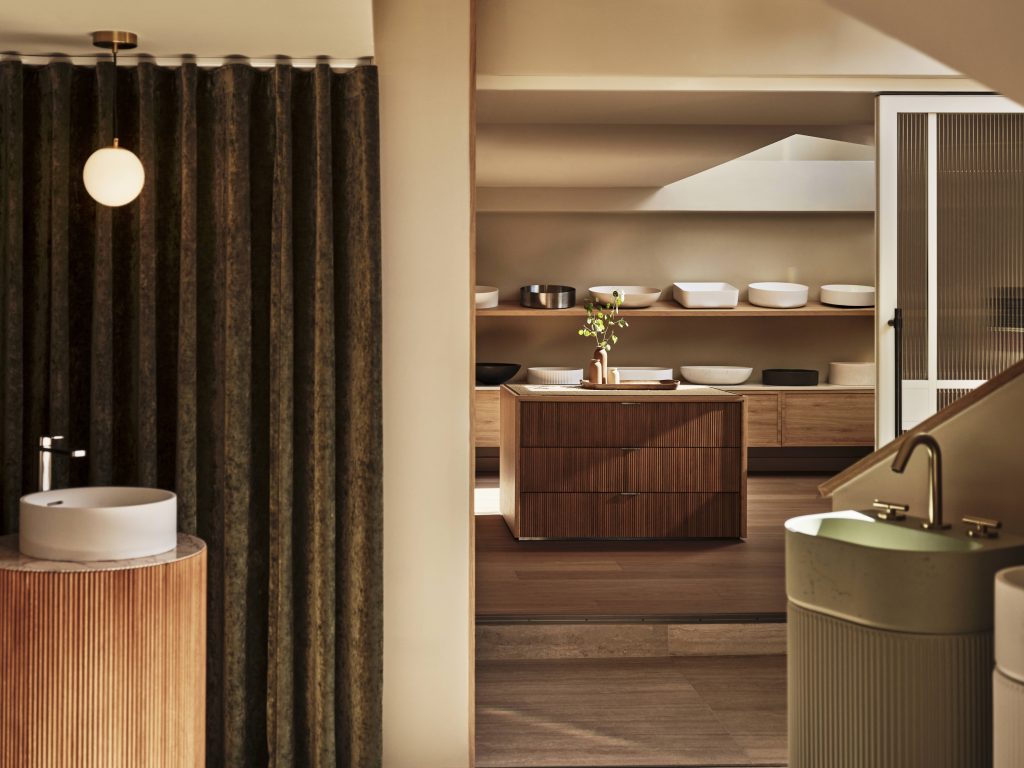
Conran and Partners has designed the interior of ABI Interiors’ first UK flagship showroom in Clerkenwell, marking the Australian premium brassware brand’s international expansion. Conceived as an immersive, residentially inspired environment rather than a traditional retail showroom, the space was designed to support both specifiers and consumers, creating a warm, tactile experience that reflects the […]
Penthouse at The Founding
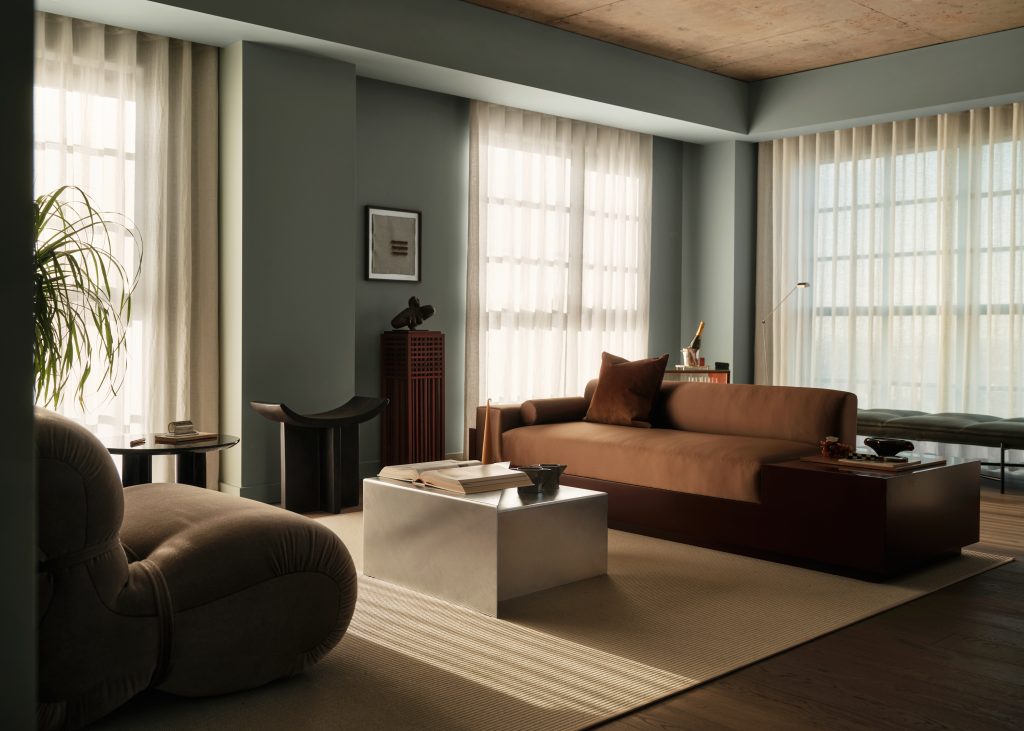
Within British Land’s landmark Canada Water residential development, The Founding, Conran and Partners has crafted the interiors of a three-bedroom penthouse with a soft, townhouse-inspired approach to high-rise living. The project is the latest layer in an ongoing collaboration with British Land, with Conran and Partners’s role encompassing the design of all apartments and shared […]
The Maple
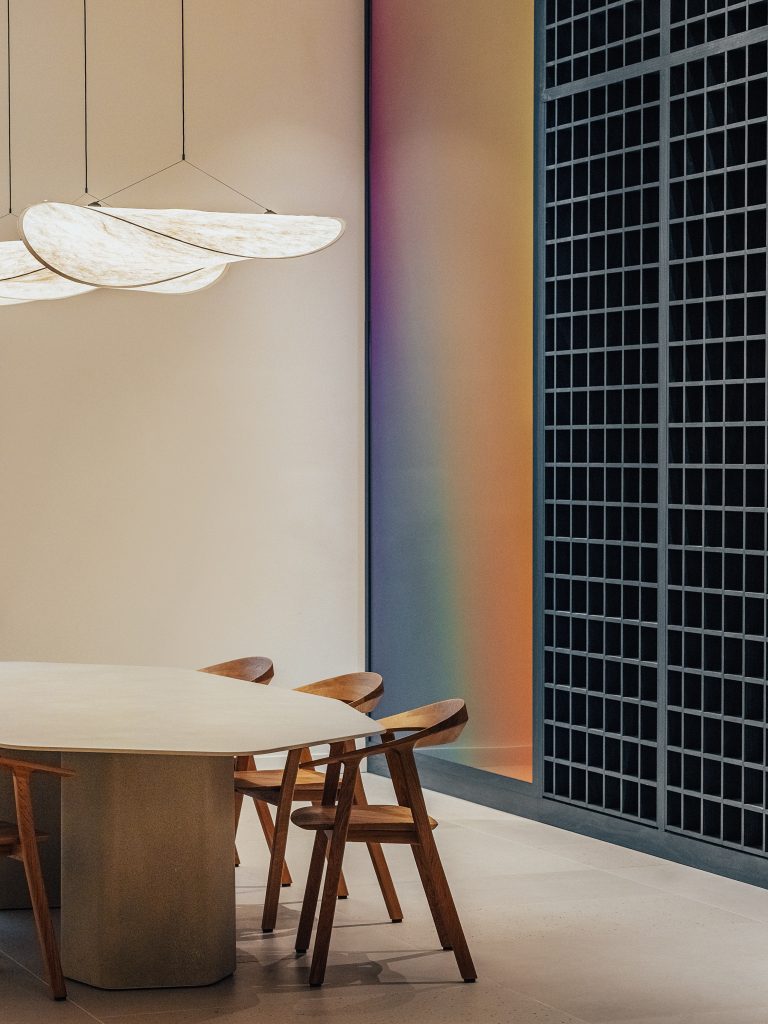
Conran and Partners has designed the interiors for The Maple, the first Build-to-Rent development within Related Argent’s £8 billion regeneration of Brent Cross Town. Spanning 600 apartments across two buildings, the project introduces state-of-the-art amenities that extend the comfort and individuality of each home, setting a new design standard for BTR living in London. […]
The Dock Shed
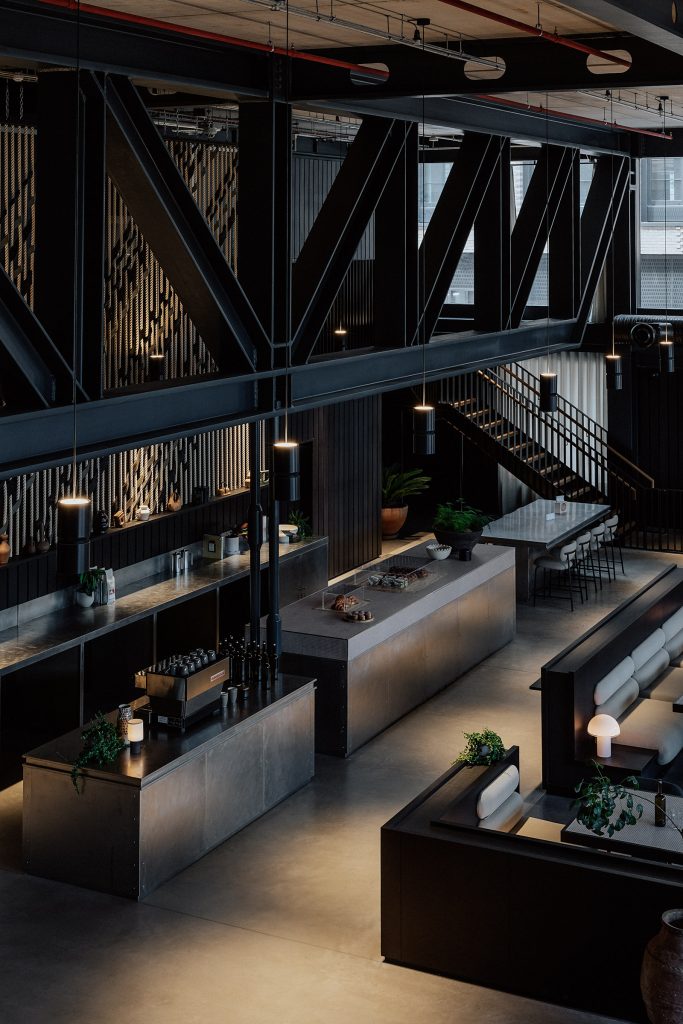
Conran and Partners has designed the interior of a 7-meter-high lobby and café at Dock Shed, part of British Land’s transformative regeneration of Canada Water. The space was created to serve tenants, guests, and the local community, offering a refined yet welcoming environment that meets both aesthetic and operational needs. The design blends dockside heritage […]
Park Hyatt Changsha
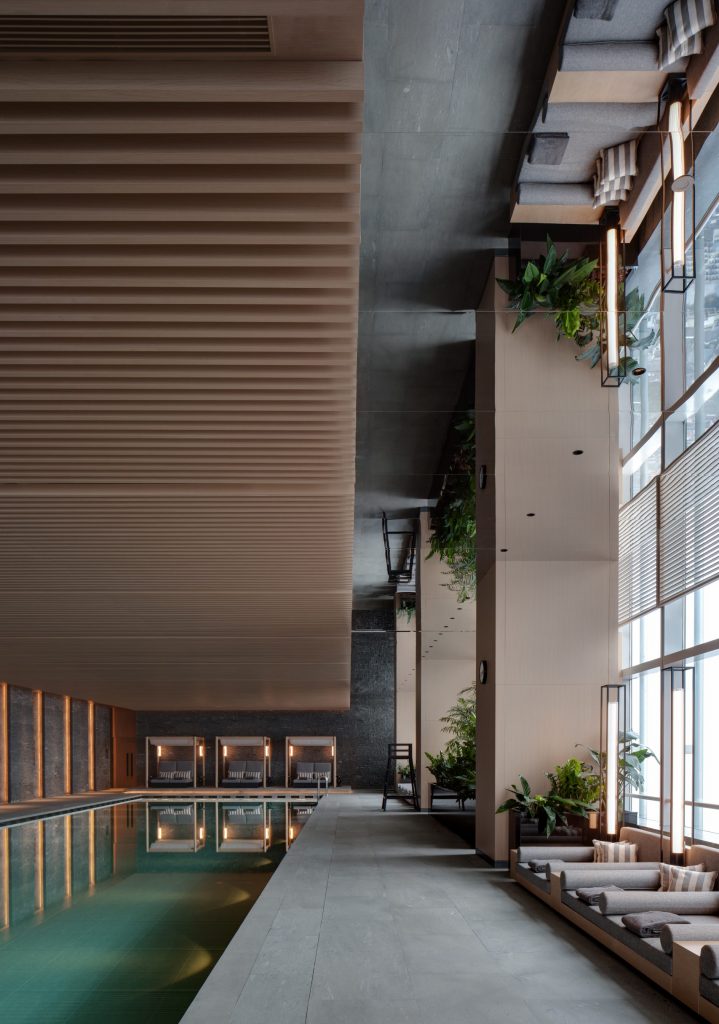
Following Park Hyatt Auckland and Jakarta, Conran and Partners was appointed as architect and interior designer to create a new Park Hyatt on the podium and top floors of a tower built as office space in the vibrant city of Changsha. The hotel features 230 guestrooms across 11 different typologies, as well as communal […]
The Peninsula Boutique & Café
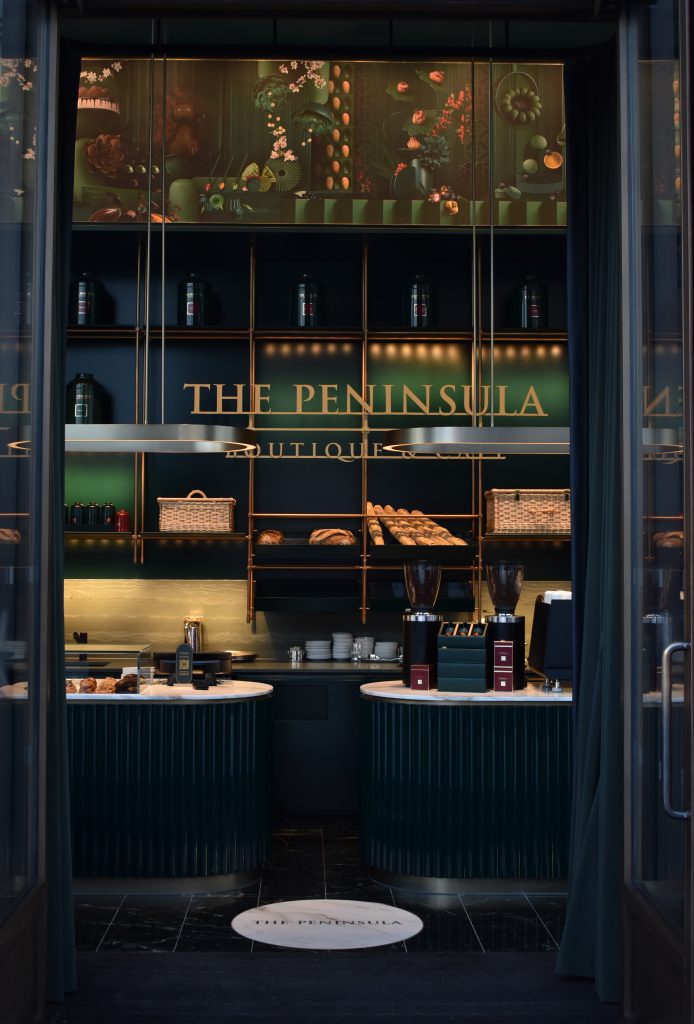
Following the success of the Boutique & Café at Peninsula’s flagship Hong Kong hotel, Conran and Partners was appointed to reimagine this concept for the brand’s debut UK hotel. Together with the neighbouring Flower Atelier, an exquisitely crafted flower shop selling seasonal floral delights also designed by Conran and Partners, the café forms the key […]
Taj The Trees
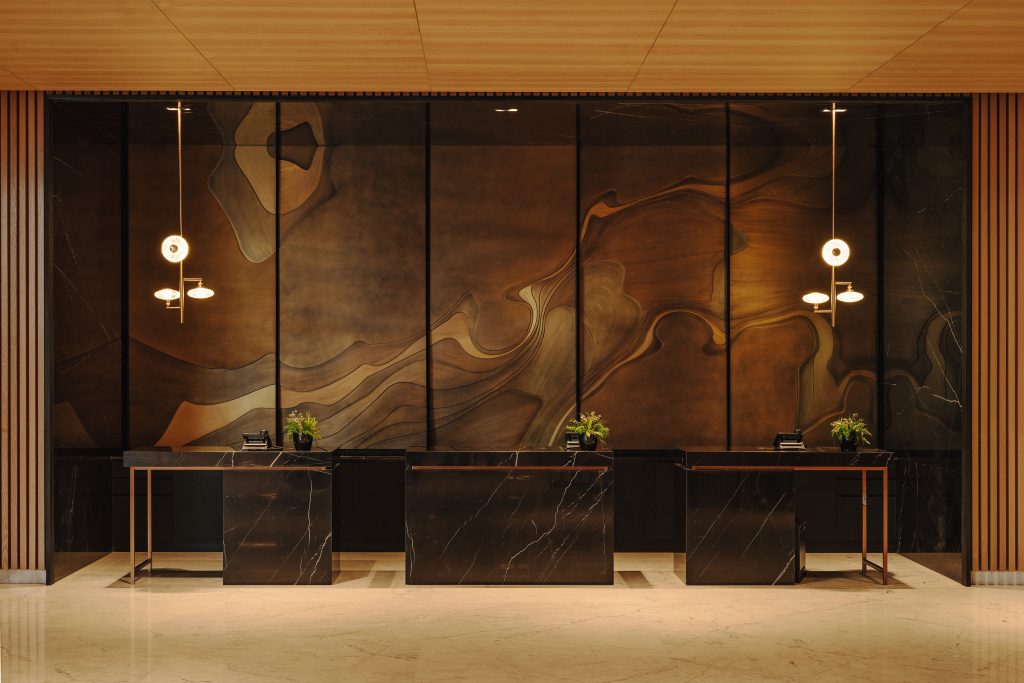
Conran and Partners collaborated with Studio Vikhroli, Godrej Properties’ in-house design team, on Taj The Trees in Mumbai’s Vikhroli. The latest addition to Godrej’s ‘The Trees’ campus, it’s one of India’s most sustainably planned mixed-use developments, replacing the family-owned historic factory complex. Located next to the largest mangrove forest in the region, the campus offers […]
Villa Lucca
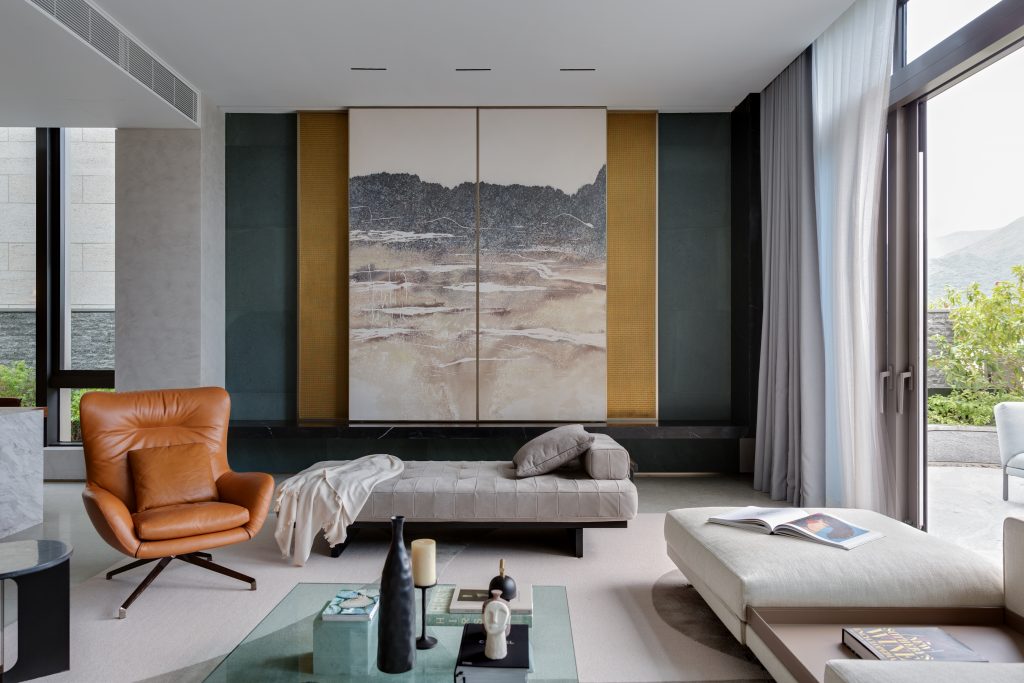
Conran and Partners embraced the challenge of creating an exquisite private residence as part of Hysan’s signature Villa Lucca, nestled within the serene landscapes of Hong Kong’s Plover Cove Reservoir. Breaking away from conventional design aesthetics, we redefined contemporary luxury, seamlessly integrating European design elements with the strong architecture and surrounding natural beauty. The design […]
45 Mortimer Street
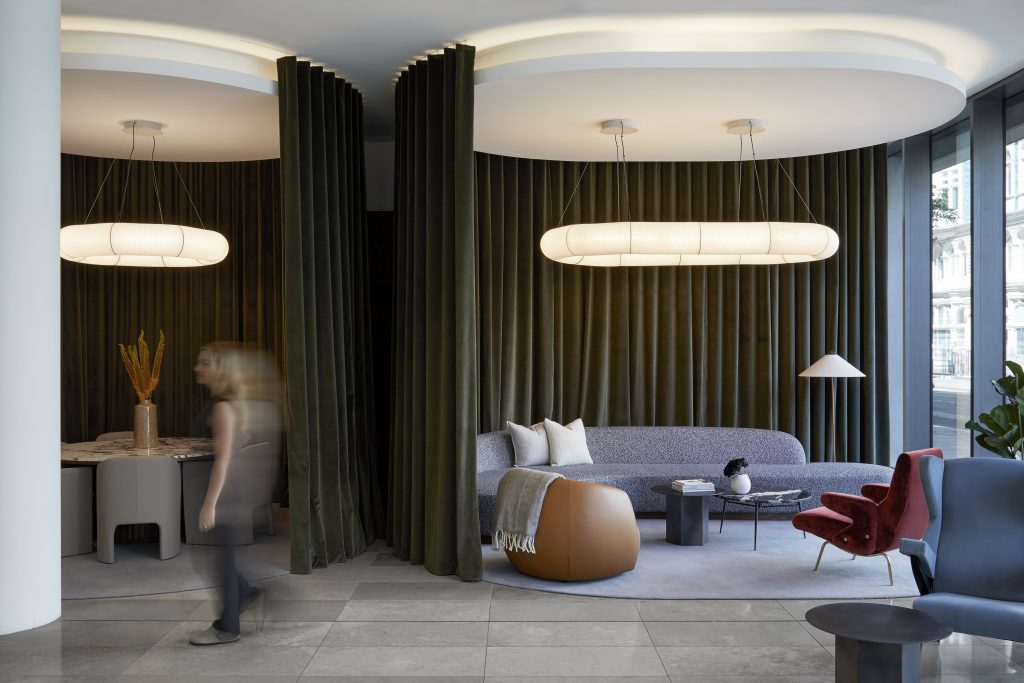
Conran and Partners designed an entrance experience for Wells & Moore at 45 Mortimer Street, in the heart of London Fitzrovia, that dilutes the boundaries between work and social, as well as those between workplace and hospitality. Responding to the growing need for offices that are site-specific and culturally sensitive, Conran and Partners tapped […]
