We are pleased to announce that Conran and Partners has joined DLR Group, the global integrated design firm.
Read the full announcement to learn what this means for our studio, our clients and our work.
Club Headland
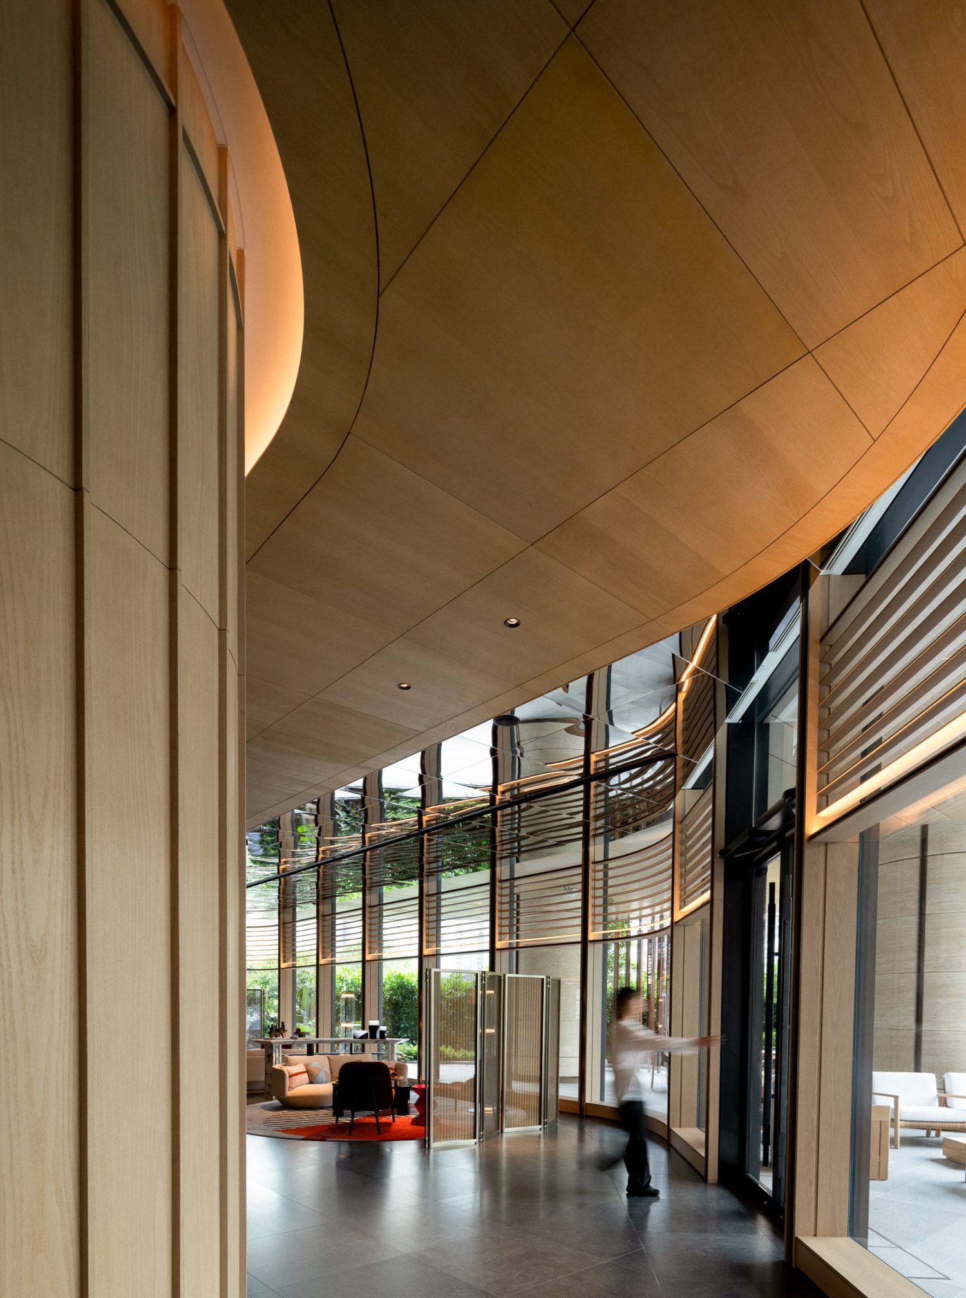
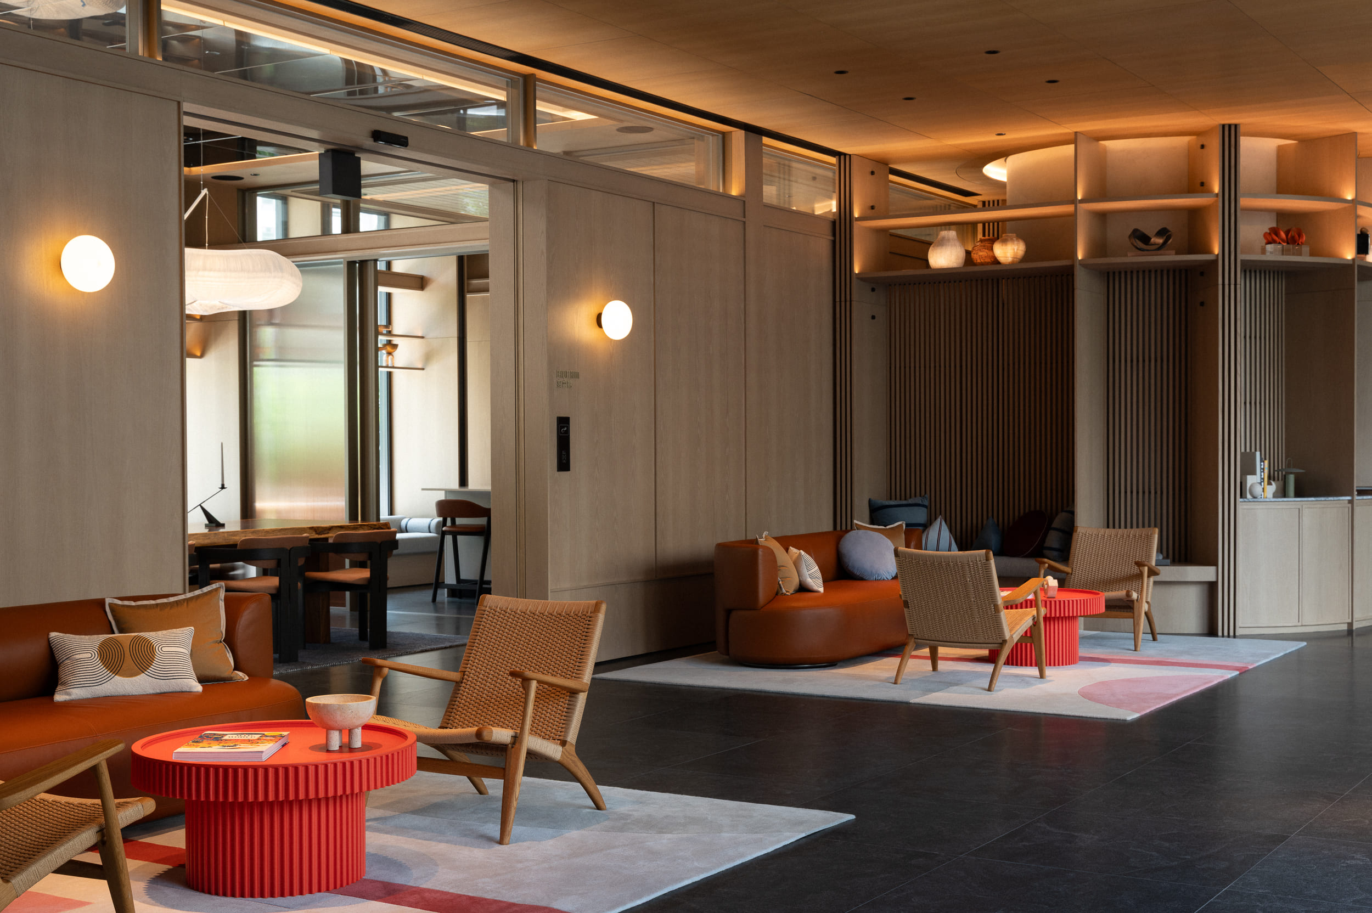
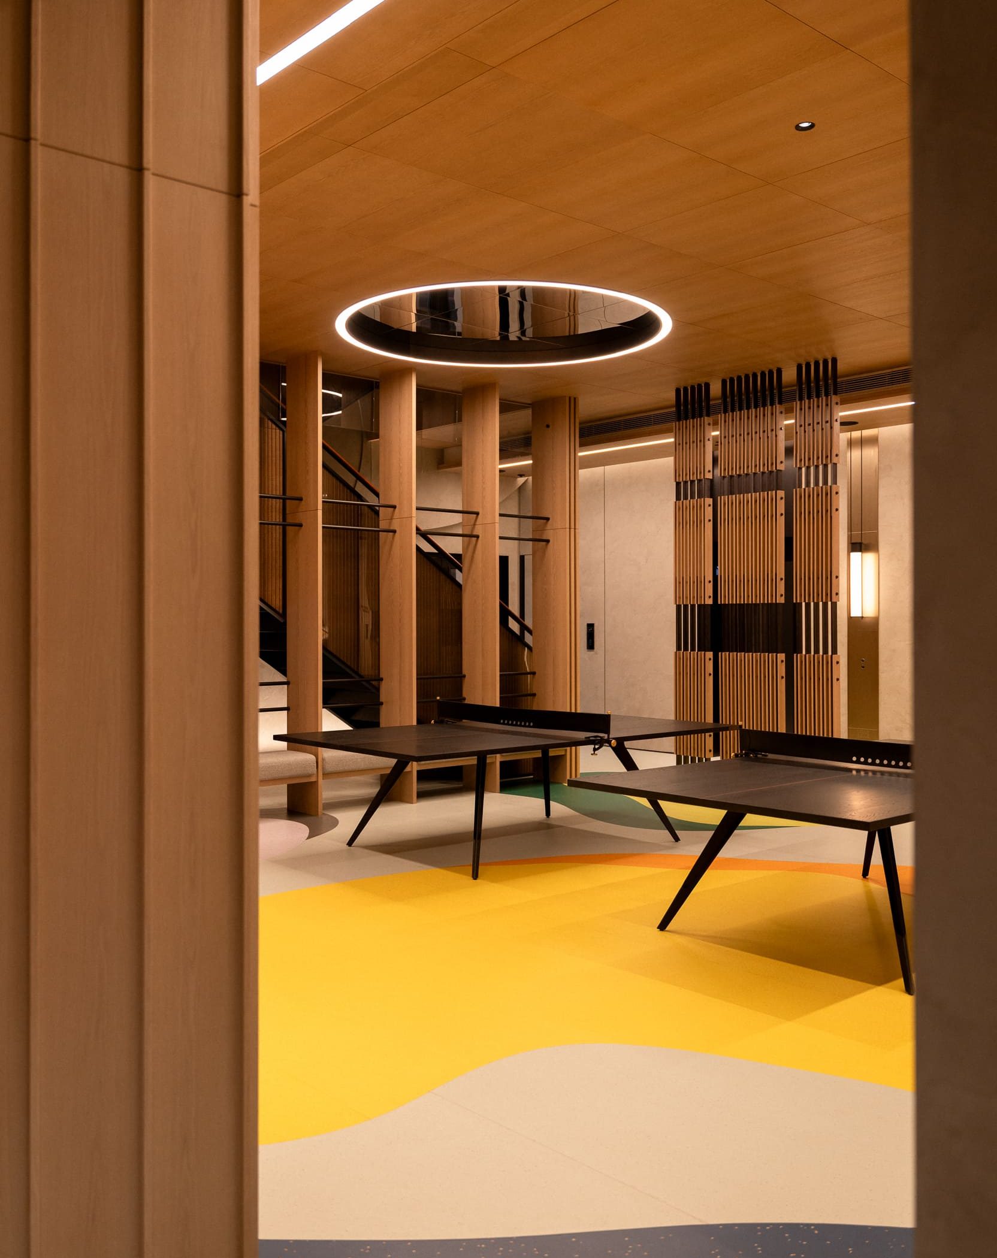
Set within Chai Wan, a distinctive part of Hong Kong where urban life meets nature, the sea and an emerging creative district, Club Headland brings together residential living with a range of shared amenities. Conran and Partners has designed the clubhouse as an ‘Urban Resort’, spanning three floors across two blocks connected by a bridge. Creating a contemporary retreat for wellness, work, socialising and leisure, the design balances a sense of escape and a strong connection to nature with the energy and culture of city living.
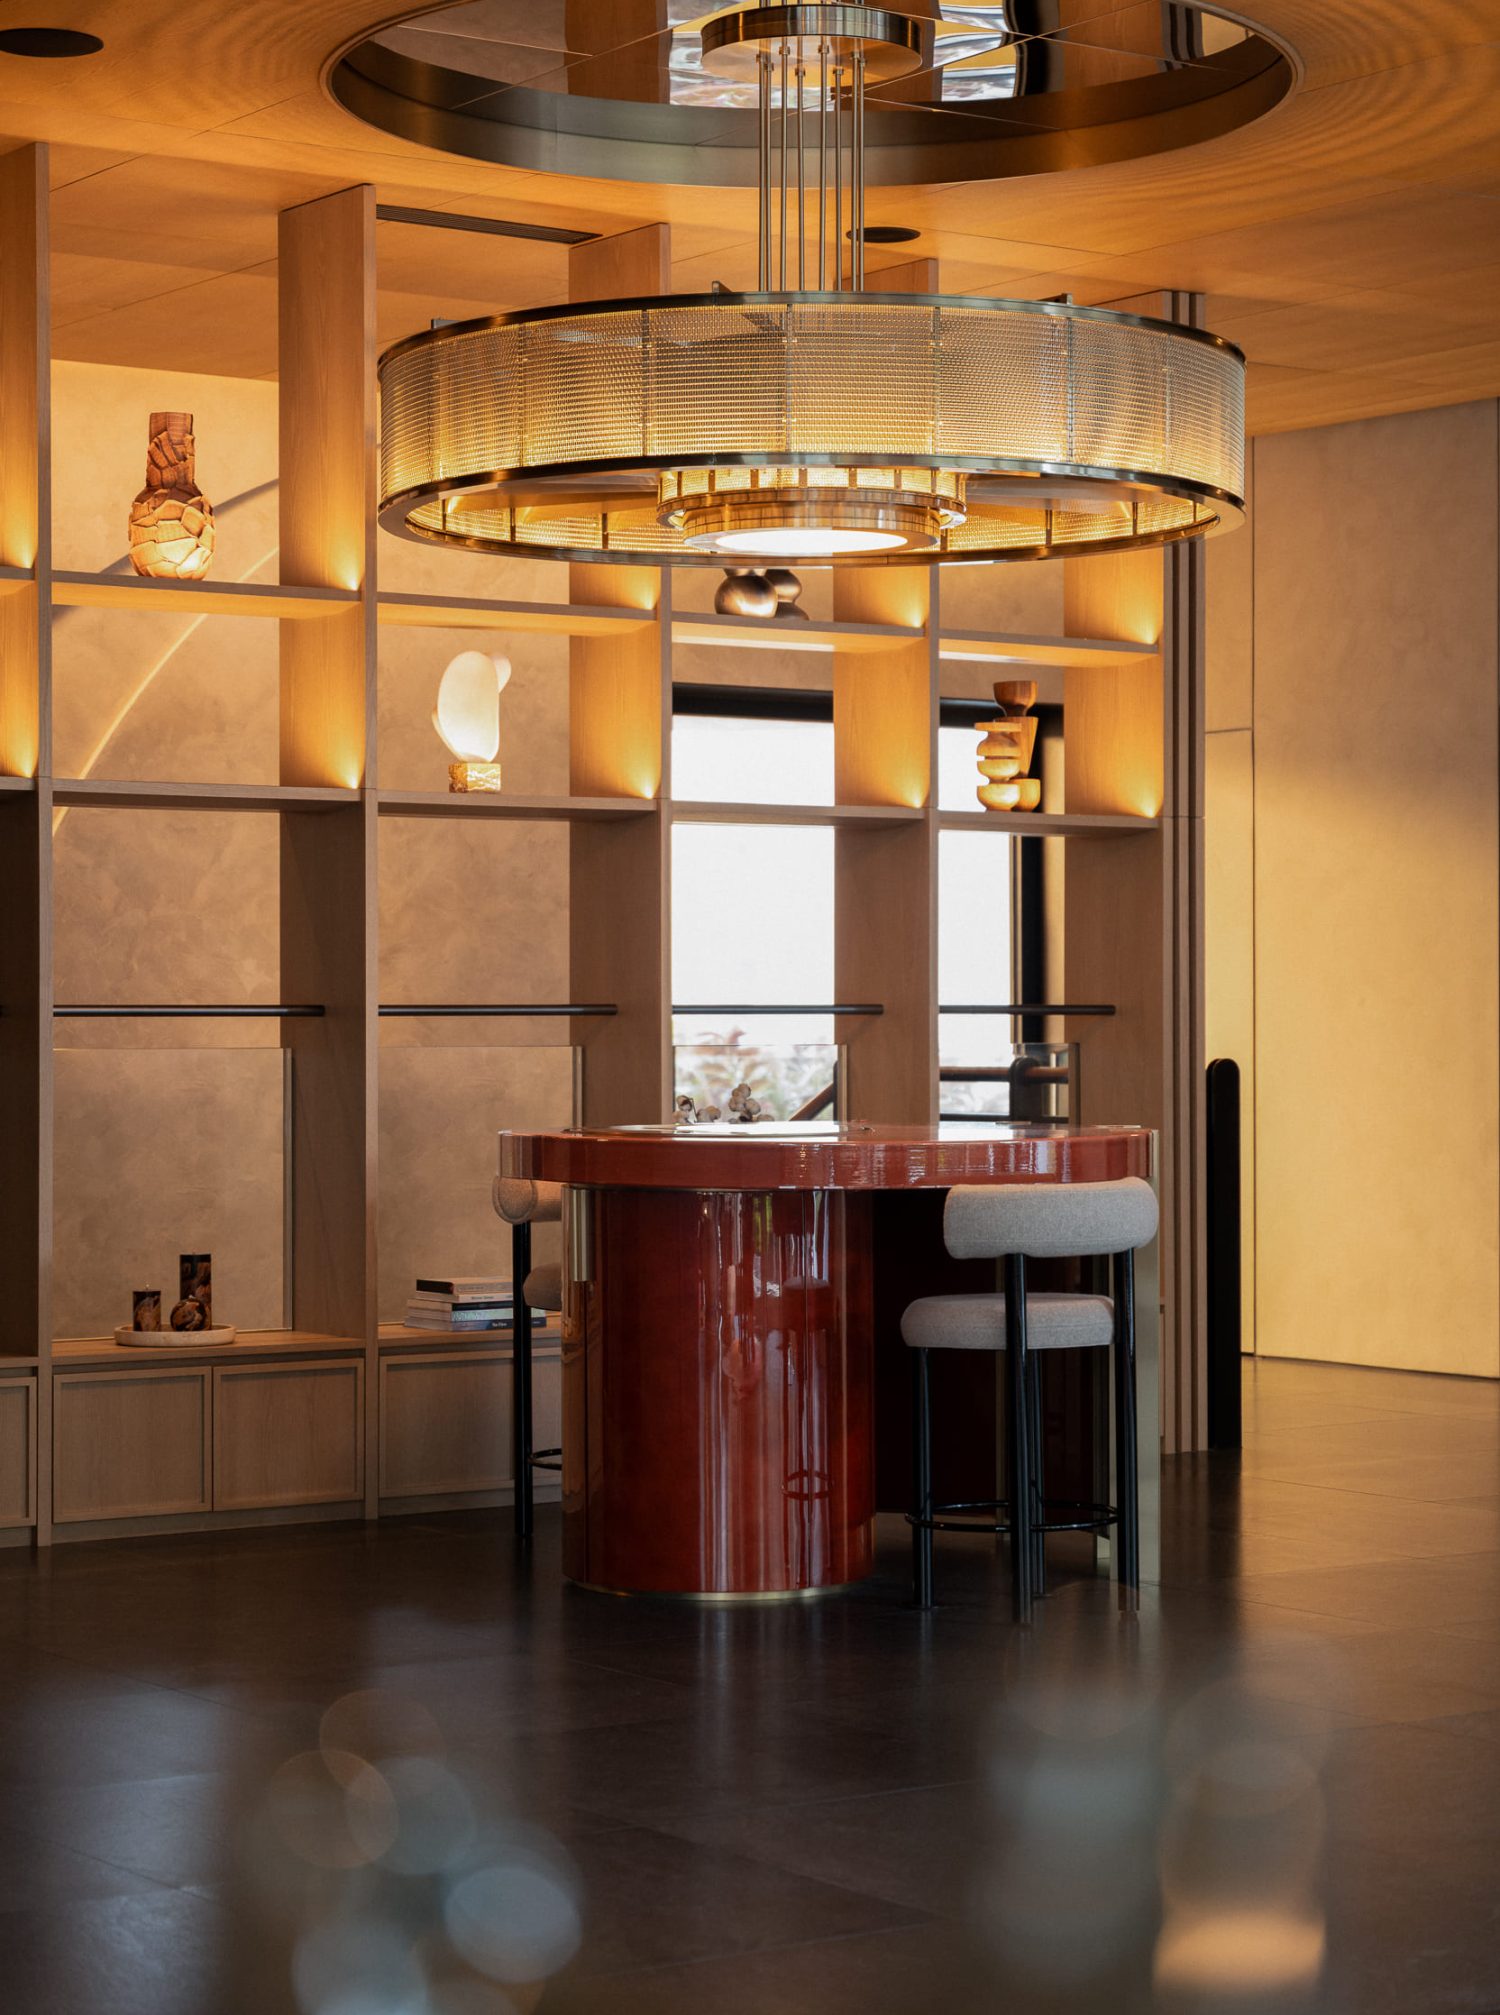
The arrival experience is marked by a circular ceiling light at the drop-off, introducing a motif that reappears in different forms throughout the clubhouse as a wayfinding element and unifying design language. A landscape concept brings the gardens and interiors together, with urban farming, lawns and walking trails extending the experience outdoors. Consistent use of natural materials creates continuity between the spaces.
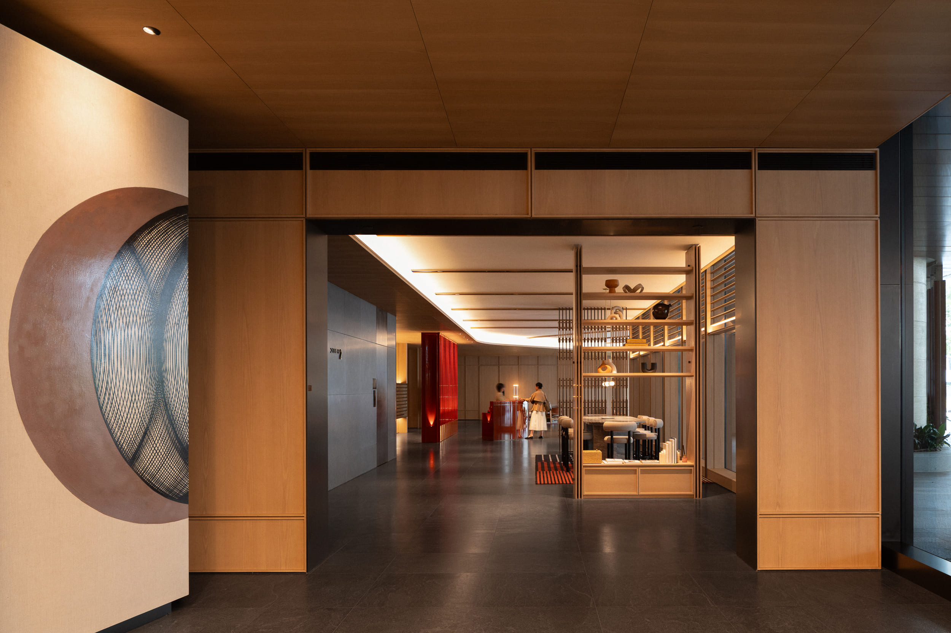
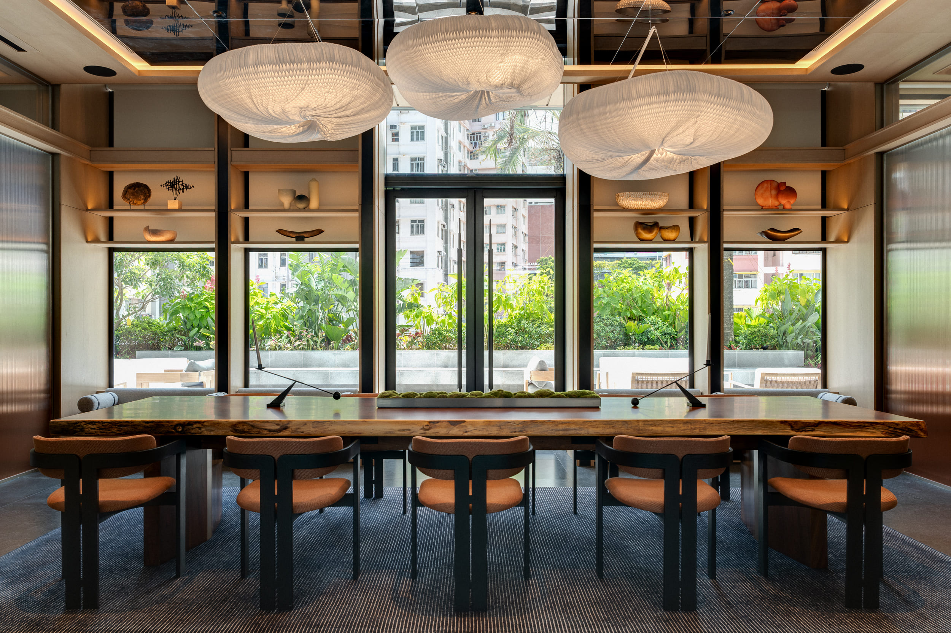
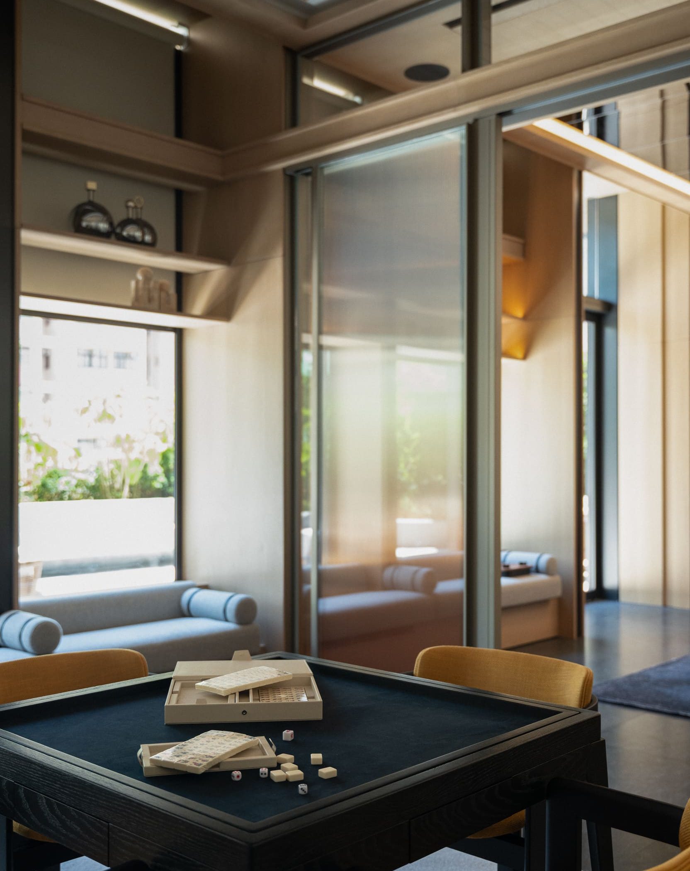
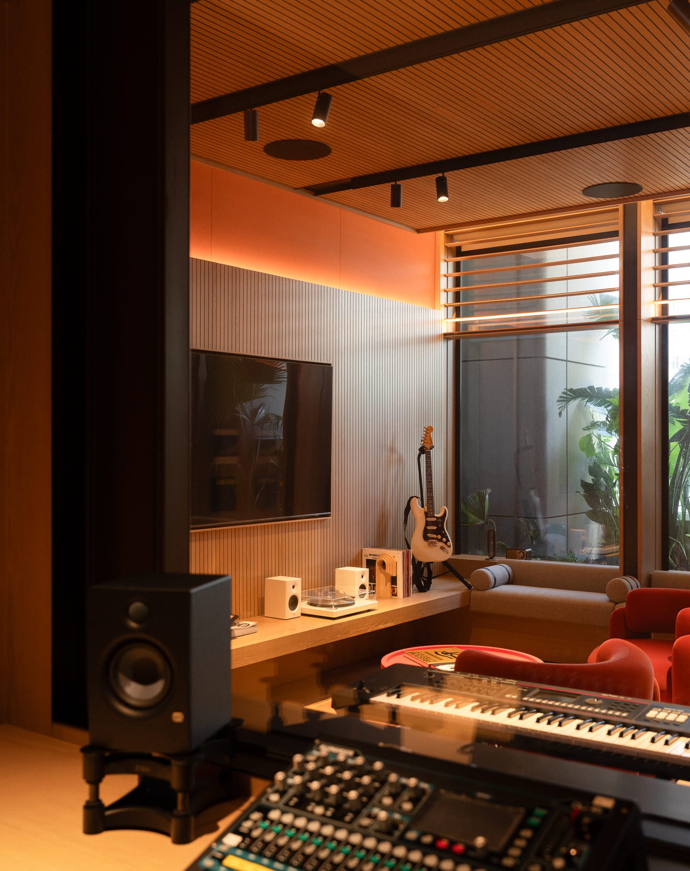
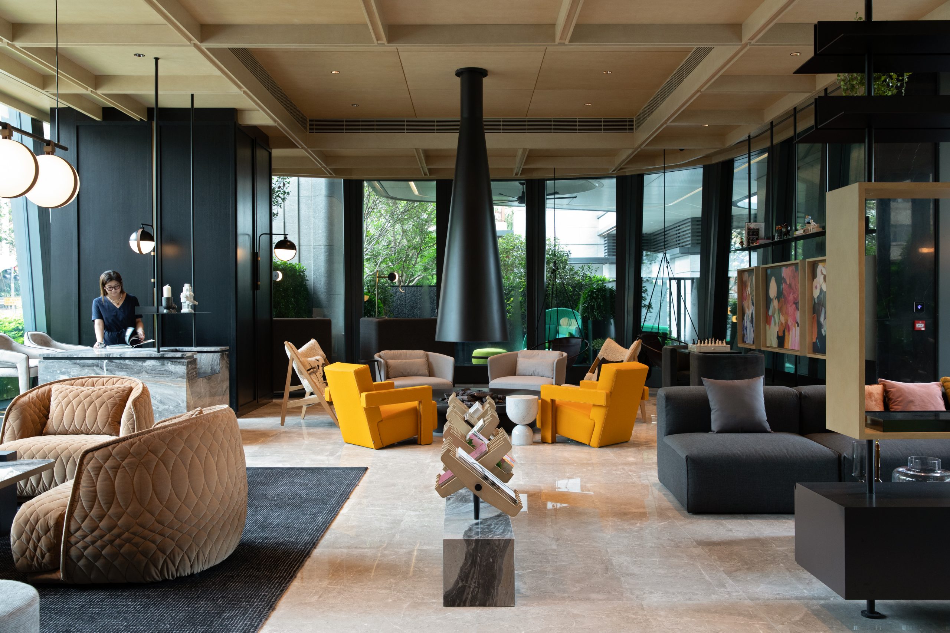
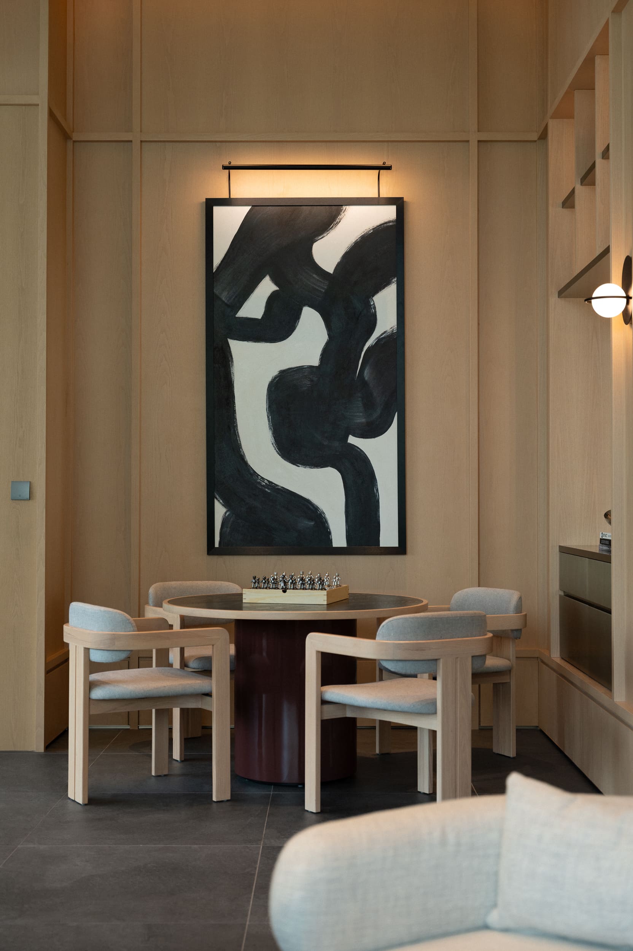
A series of lounges, pocket spaces and breakout areas brings variety to the long, narrow floorplates, creating places to pause, work and connect. Flexible planning allows spaces to adapt to different uses throughout the day. The Private Dining Room, for example, accommodates gatherings of two to 30 people before transforming into a co-working space, lounge or meeting room.
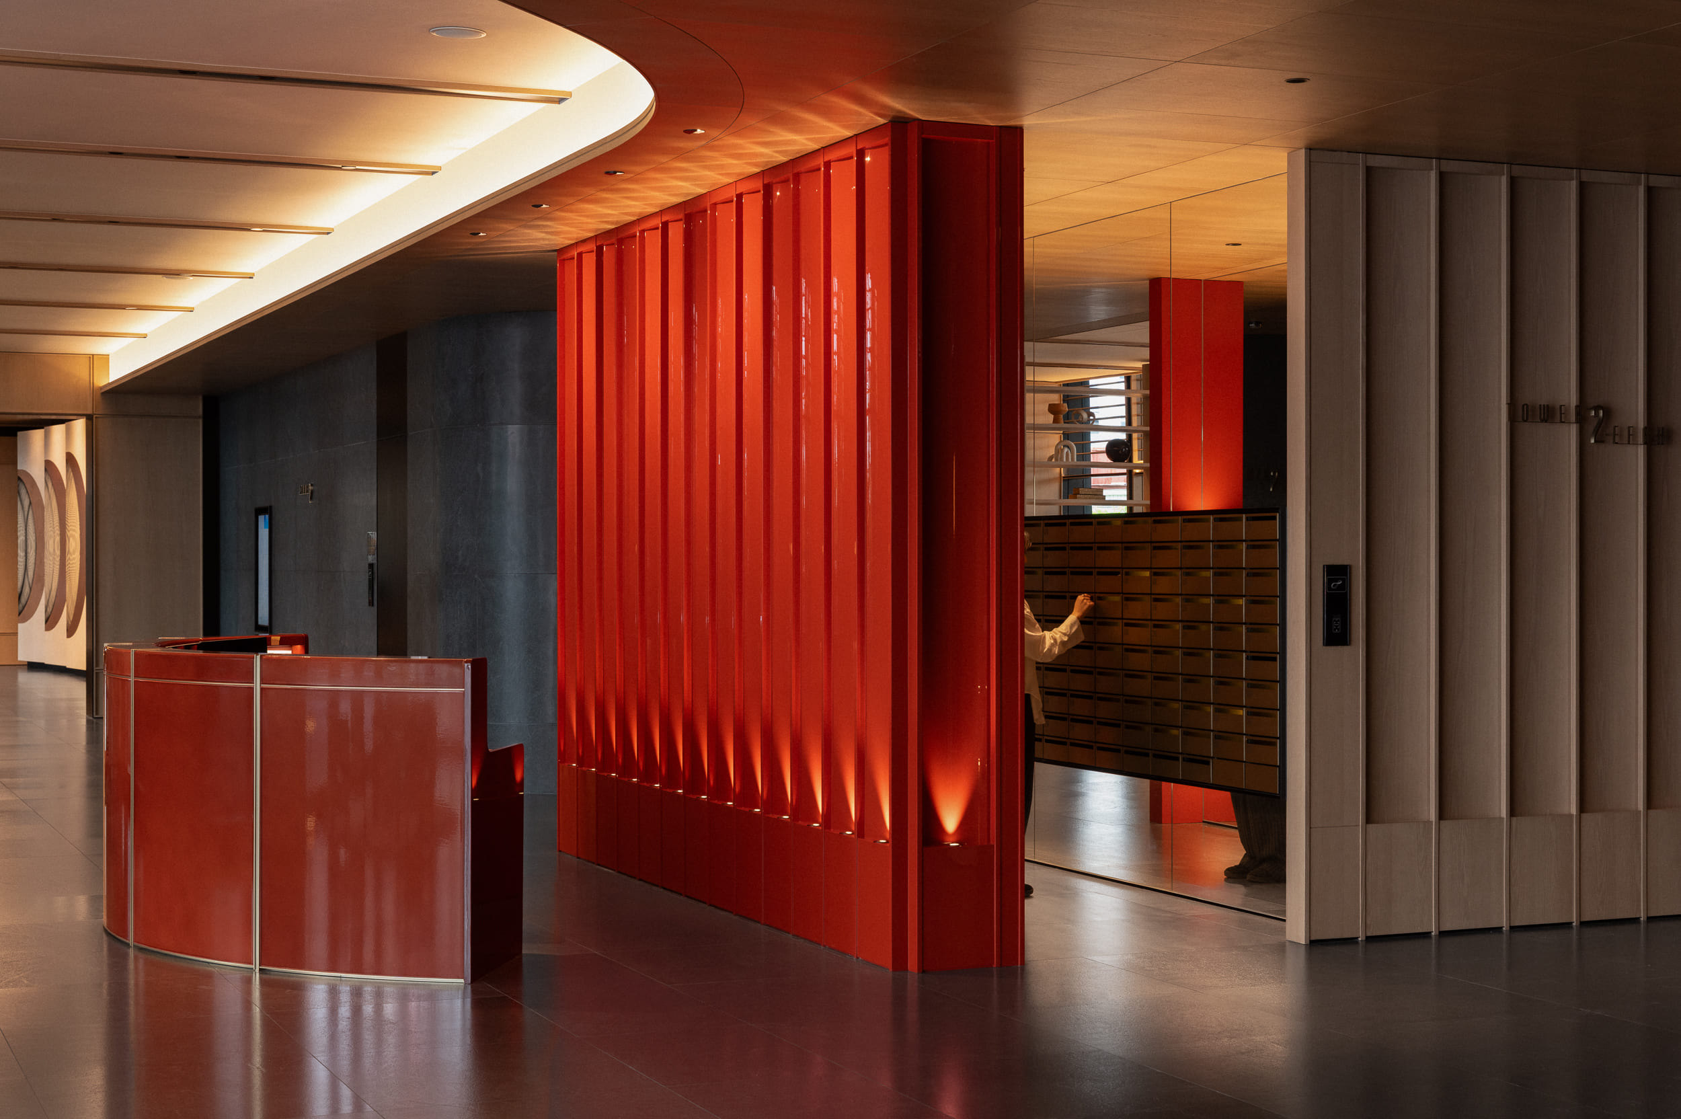
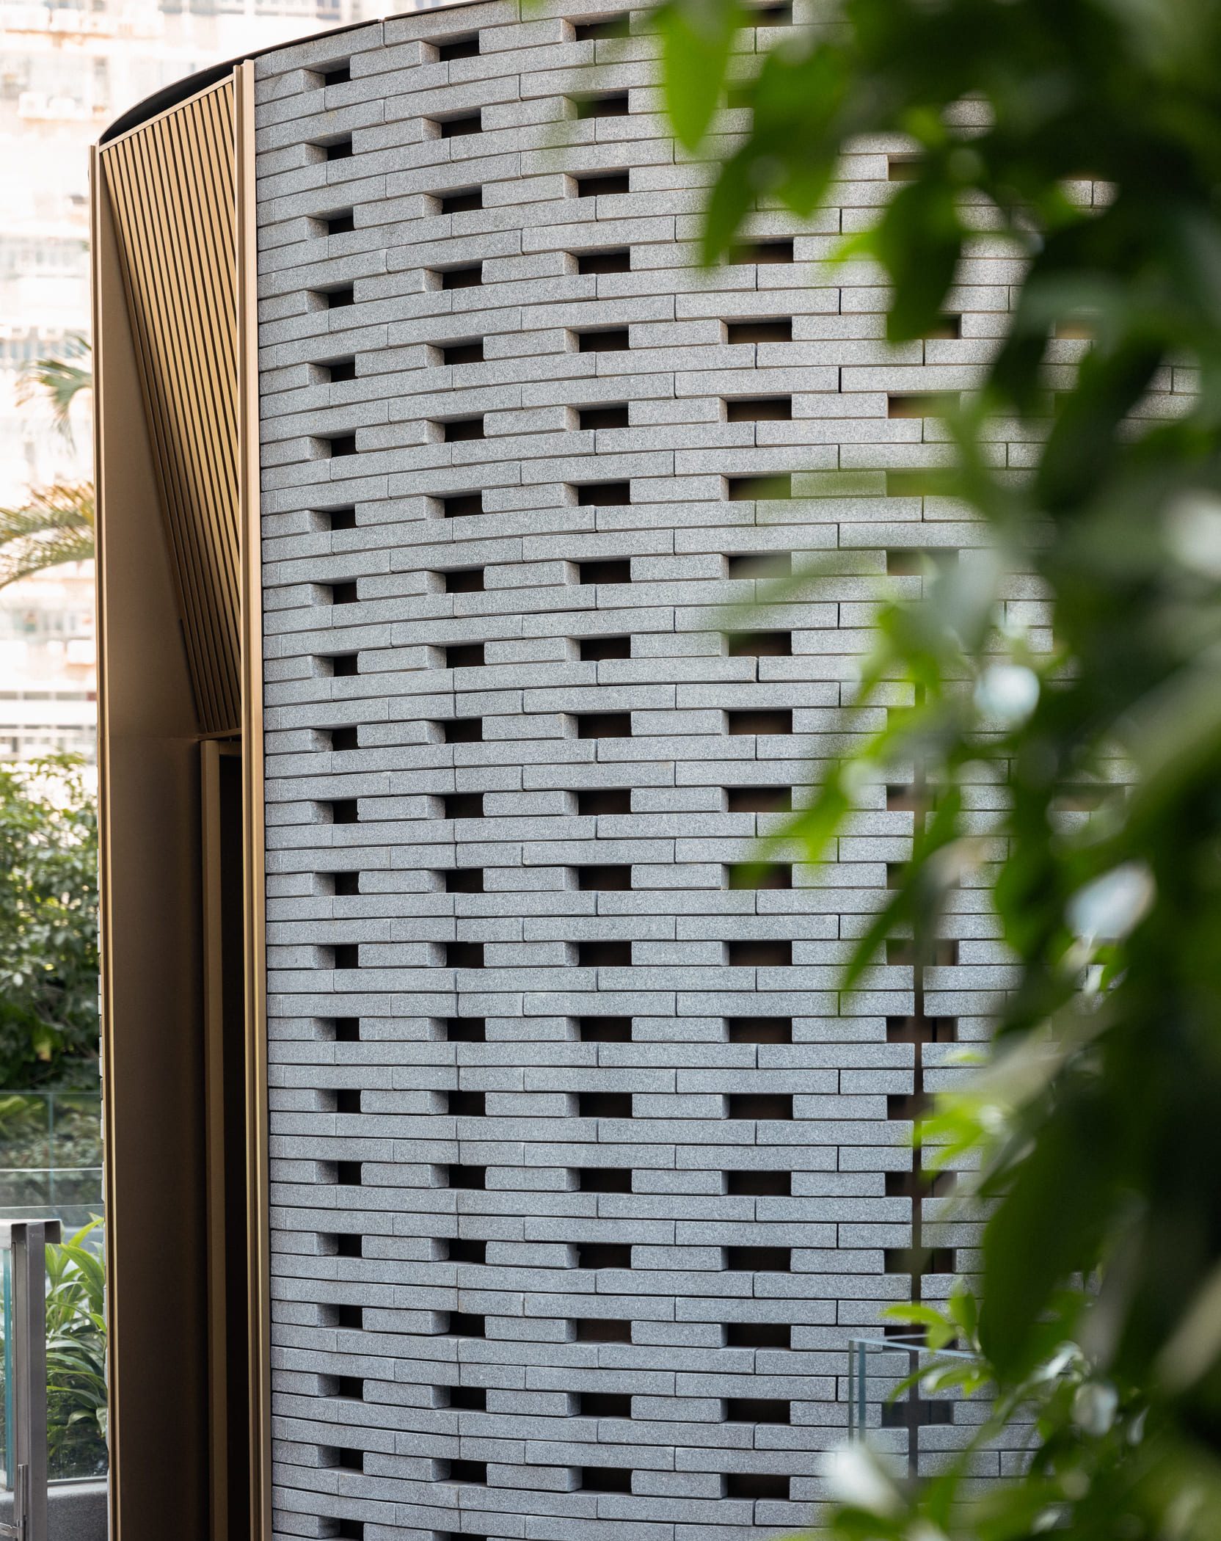
Natural materials and considered detailing establish a warm, understated character throughout. Timber veneer and natural stone are complemented by colour, texture and carefully layered lighting to create a contemporary interpretation of luxury. Bespoke artworks by local artists introduce a further connection to Chai Wan’s emerging creative community.
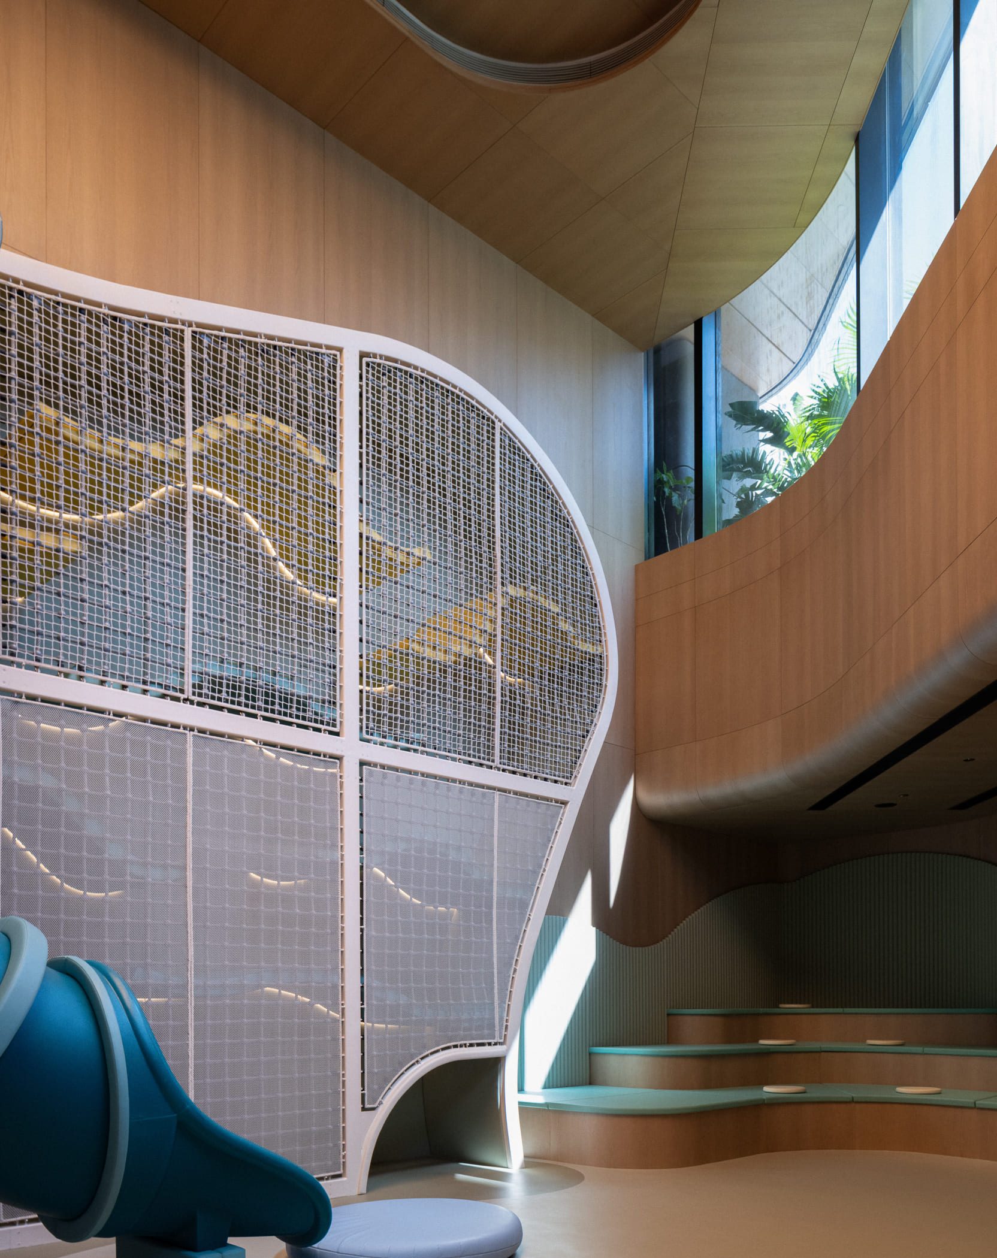
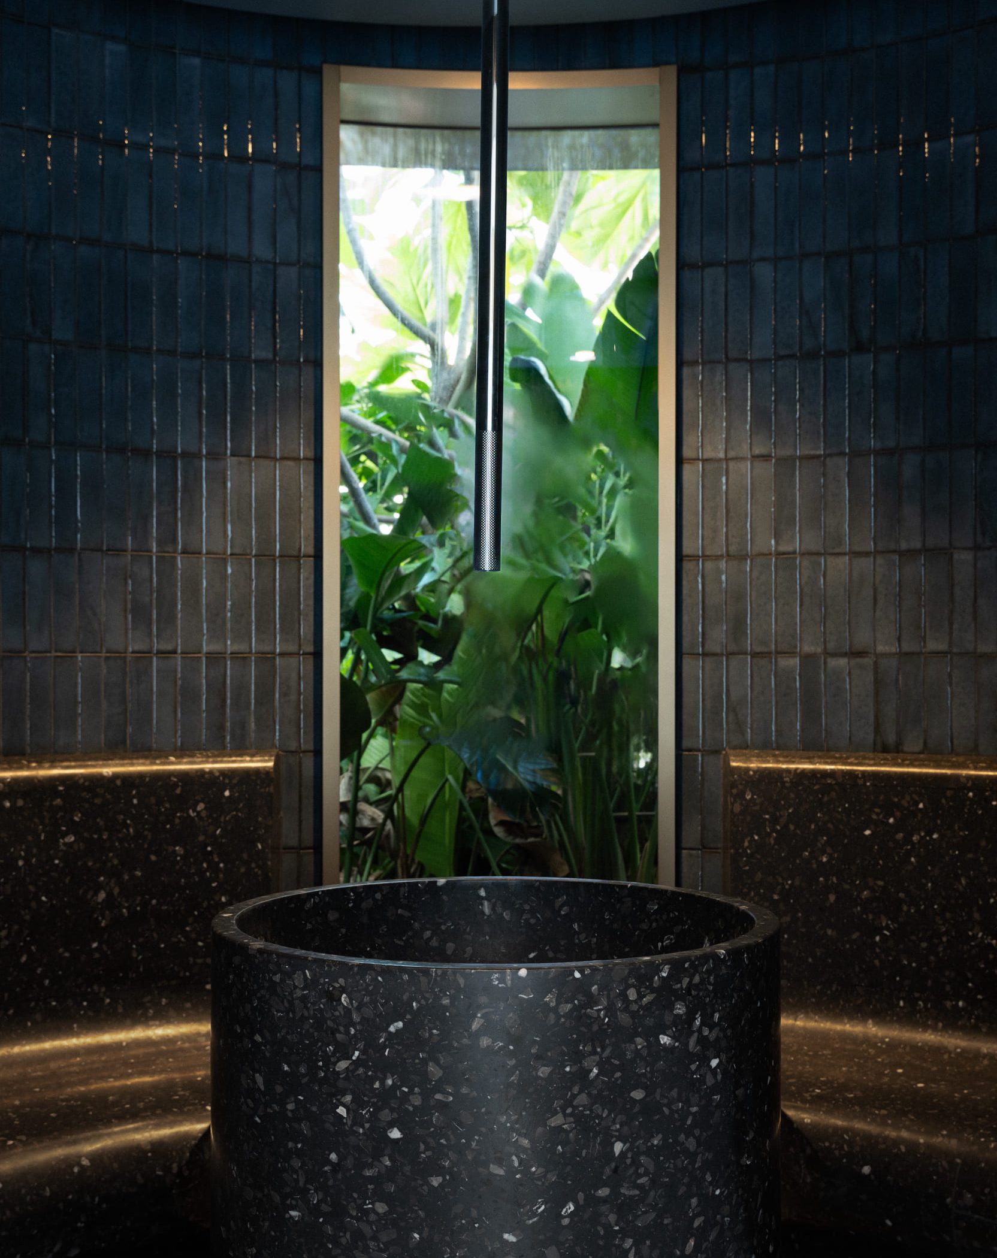
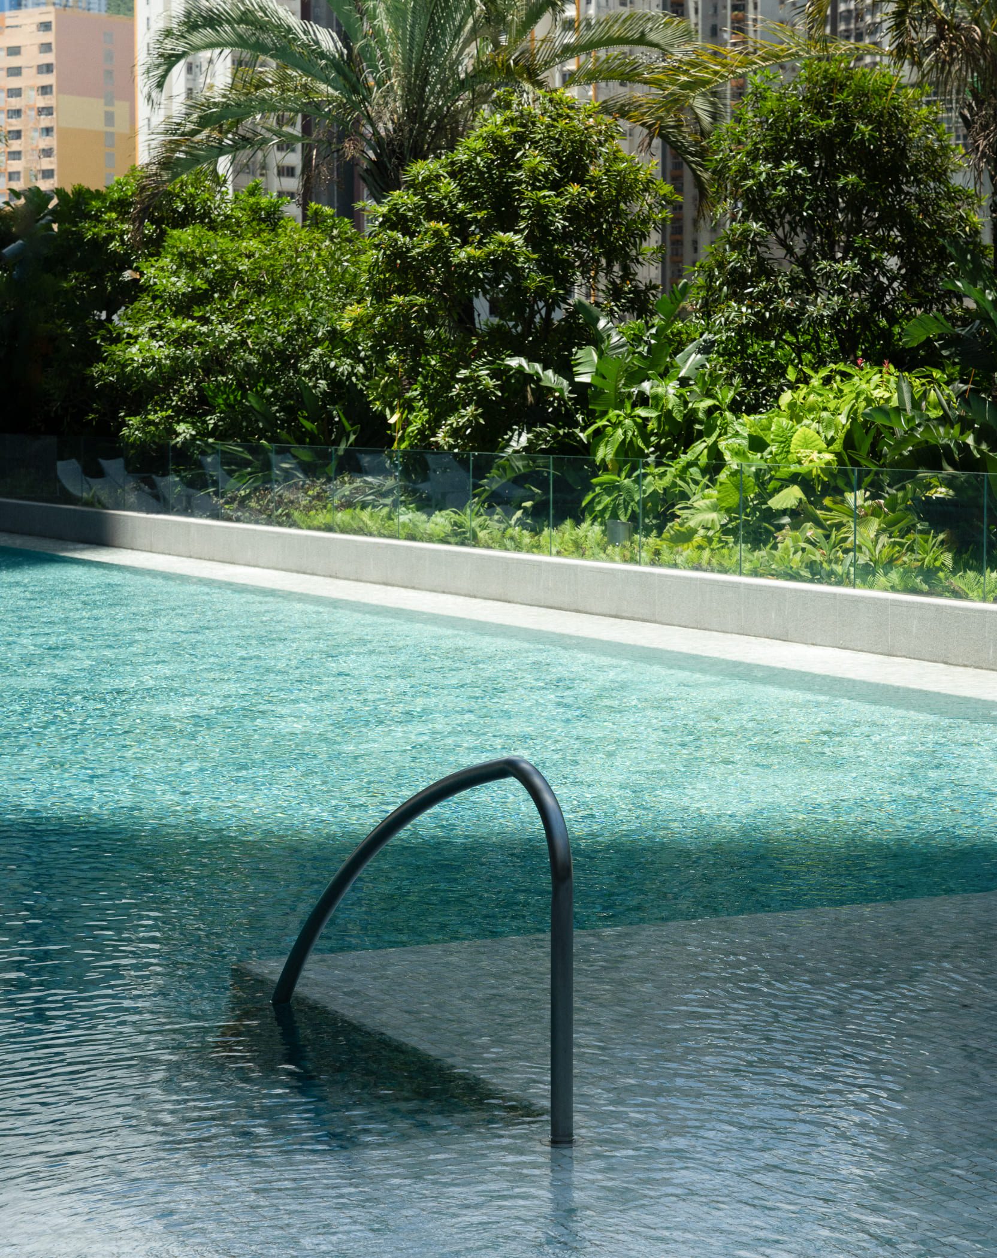
Wellness and leisure facilities are arranged alongside dedicated spaces for work, socialising and family life. An entire floor is dedicated to children, with two play spaces designed for different age groups in collaboration with child specialist Play Concept. Outdoor amenities include a swimming pool, gardens and BBQ areas, while a Laconium pavilion introduces a distinctive wellness experience, the first of its kind within a residential development.
Across the clubhouse, a considered approach to space, materials and technology creates an extension of the home. Club Headland offers a contemporary setting for everyday living, bringing together comfort, community and wellbeing through a cohesive design approach.