We are pleased to announce that Conran and Partners has joined DLR Group, the global integrated design firm.
Read the full announcement to learn what this means for our studio, our clients and our work.
ABI Interiors
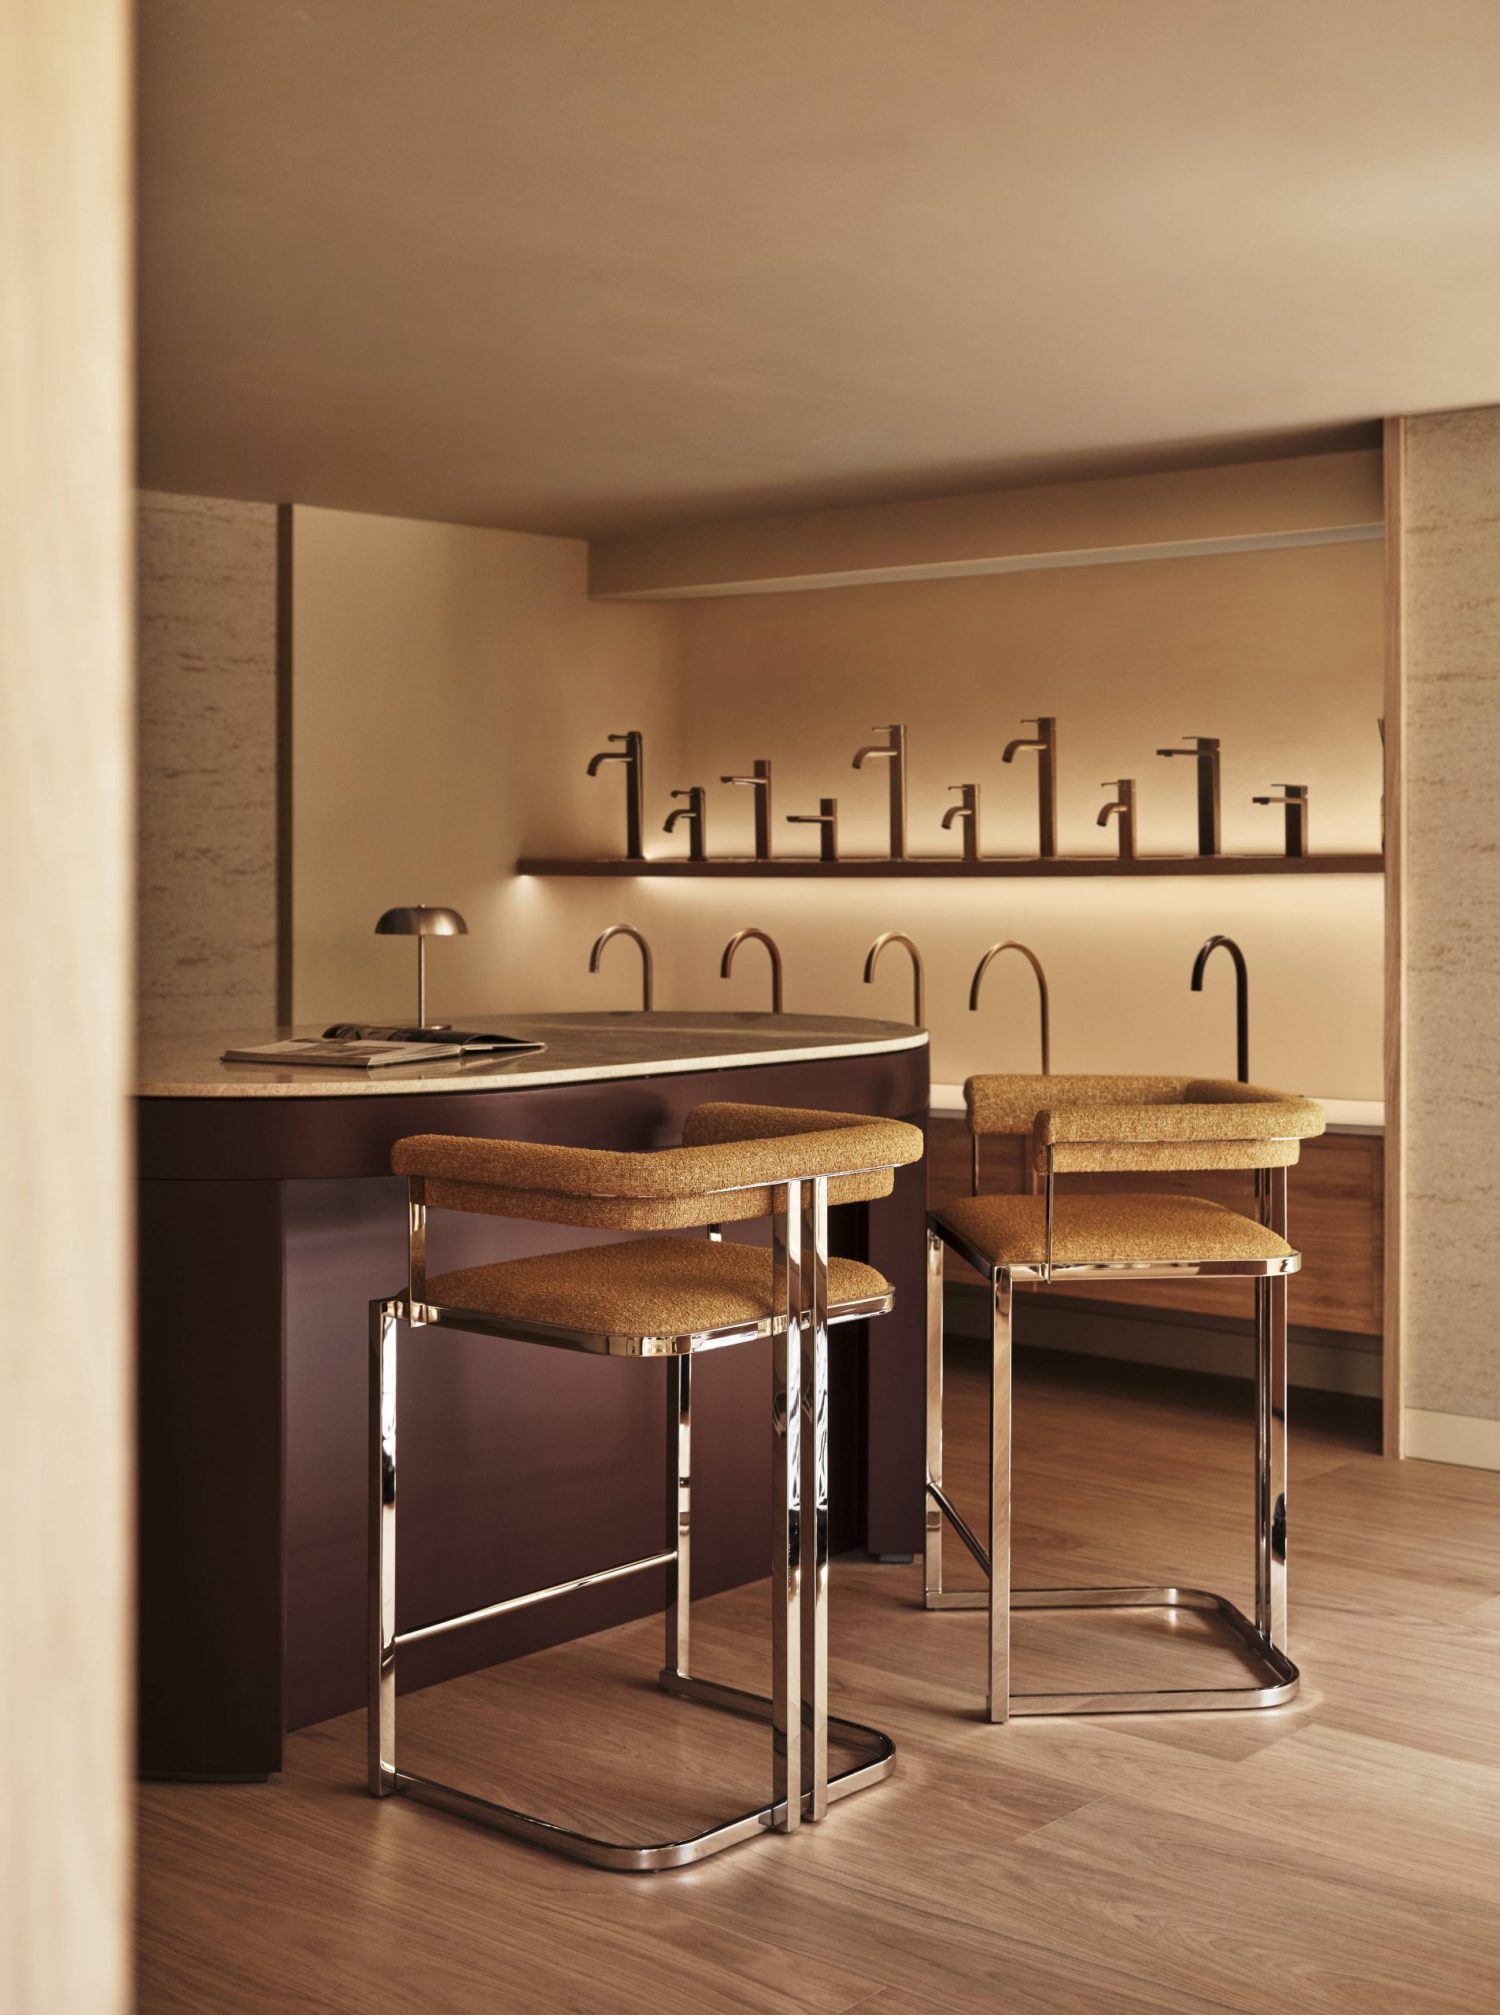
Conran and Partners has designed the interior of ABI Interiors’ first UK flagship showroom in Clerkenwell, marking the Australian premium brassware brand’s international expansion. Conceived as an immersive, residentially inspired environment rather than a traditional retail showroom, the space was designed to support both specifiers and consumers, creating a warm, tactile experience that reflects the brand’s belief that the home is defined by thoughtful, enduring design.
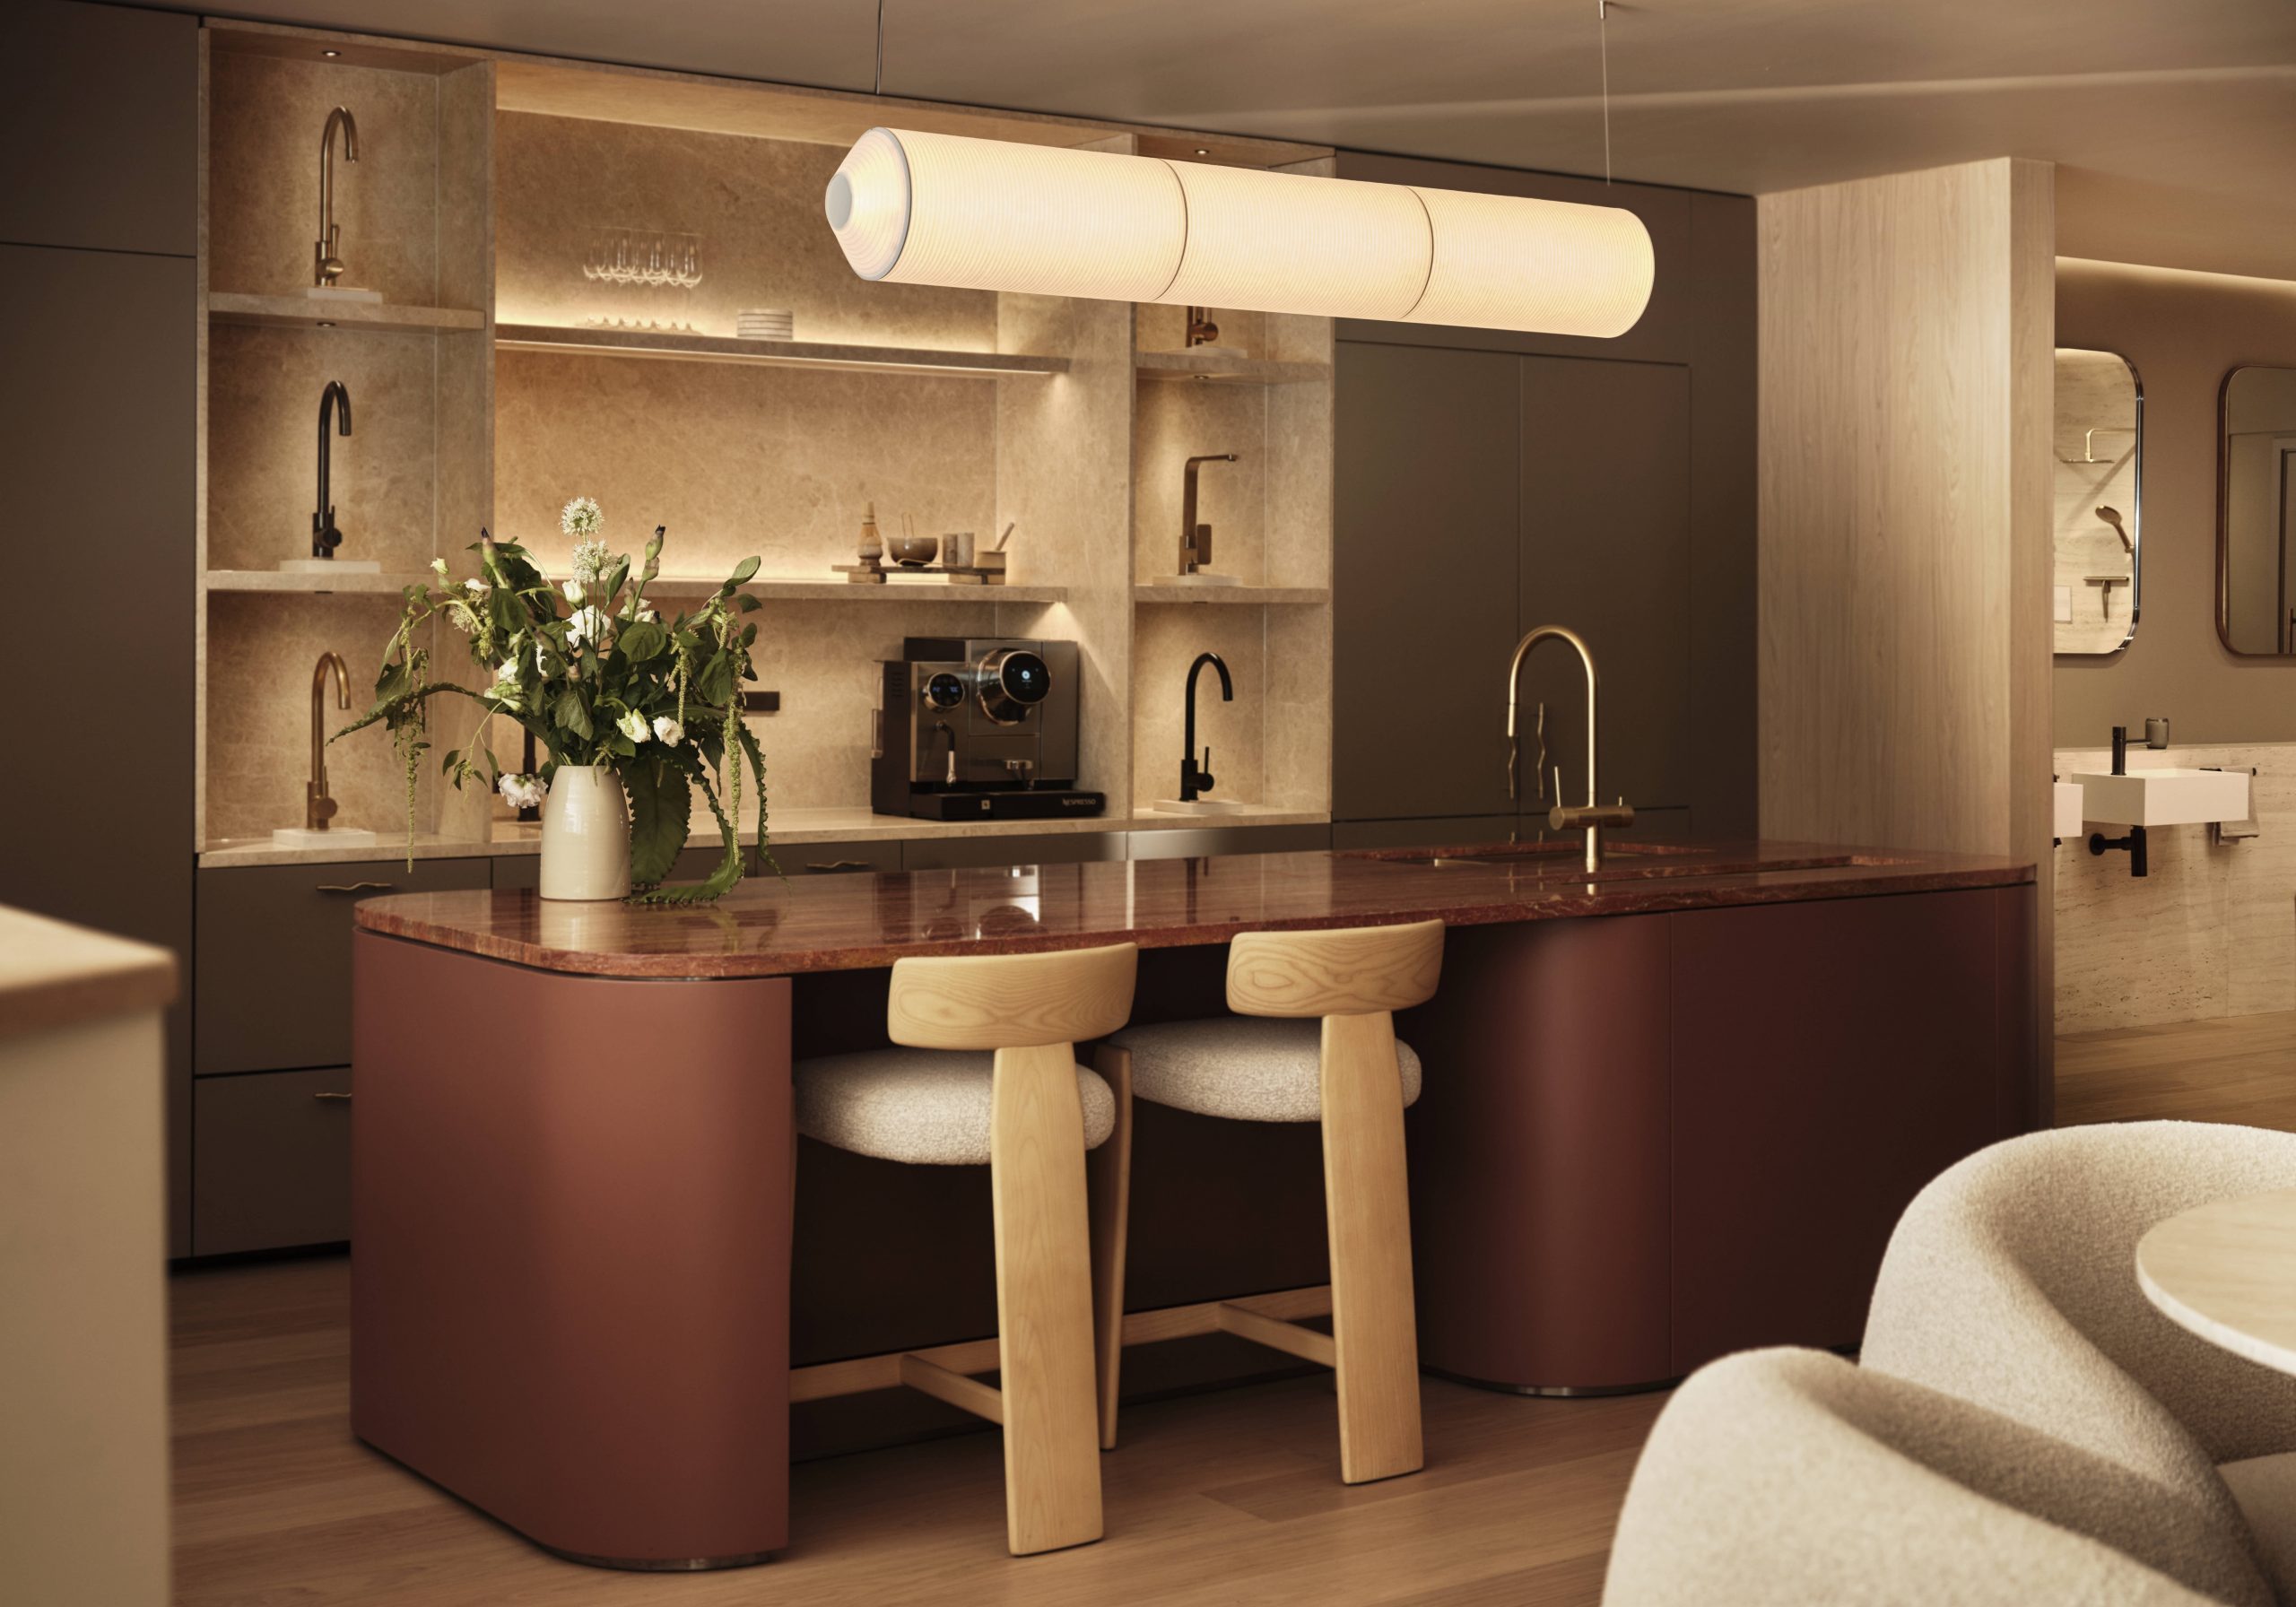
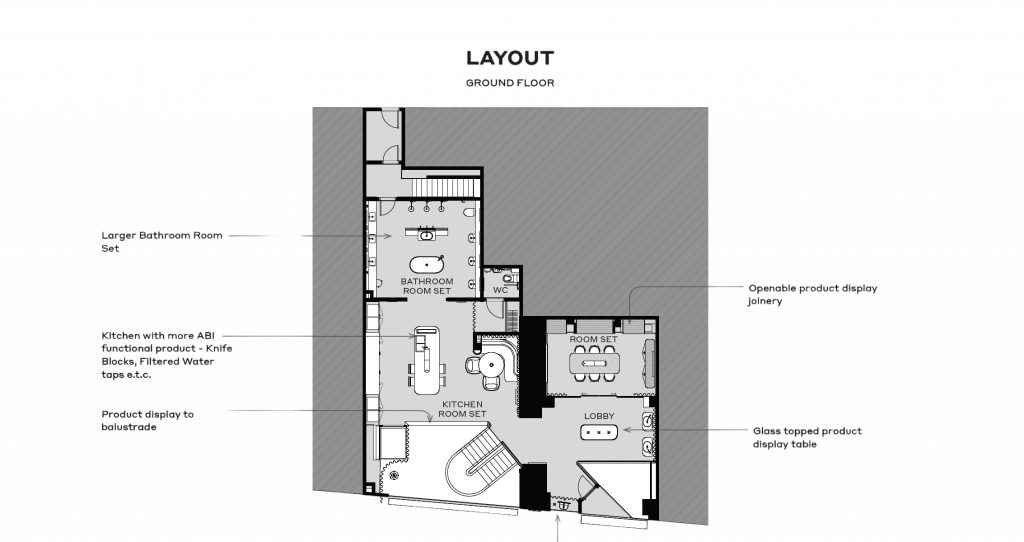
Conran and Partners approached the project as the ‘Home of ABI’: a spatial concept that borrows from the layout, atmosphere and detailing of residential settings. The ground floor unfolds as a sequence of recognisable residential spaces – a journey that quietly supports the functional requirements of a specification space while feeling intuitive, warm and immersive.
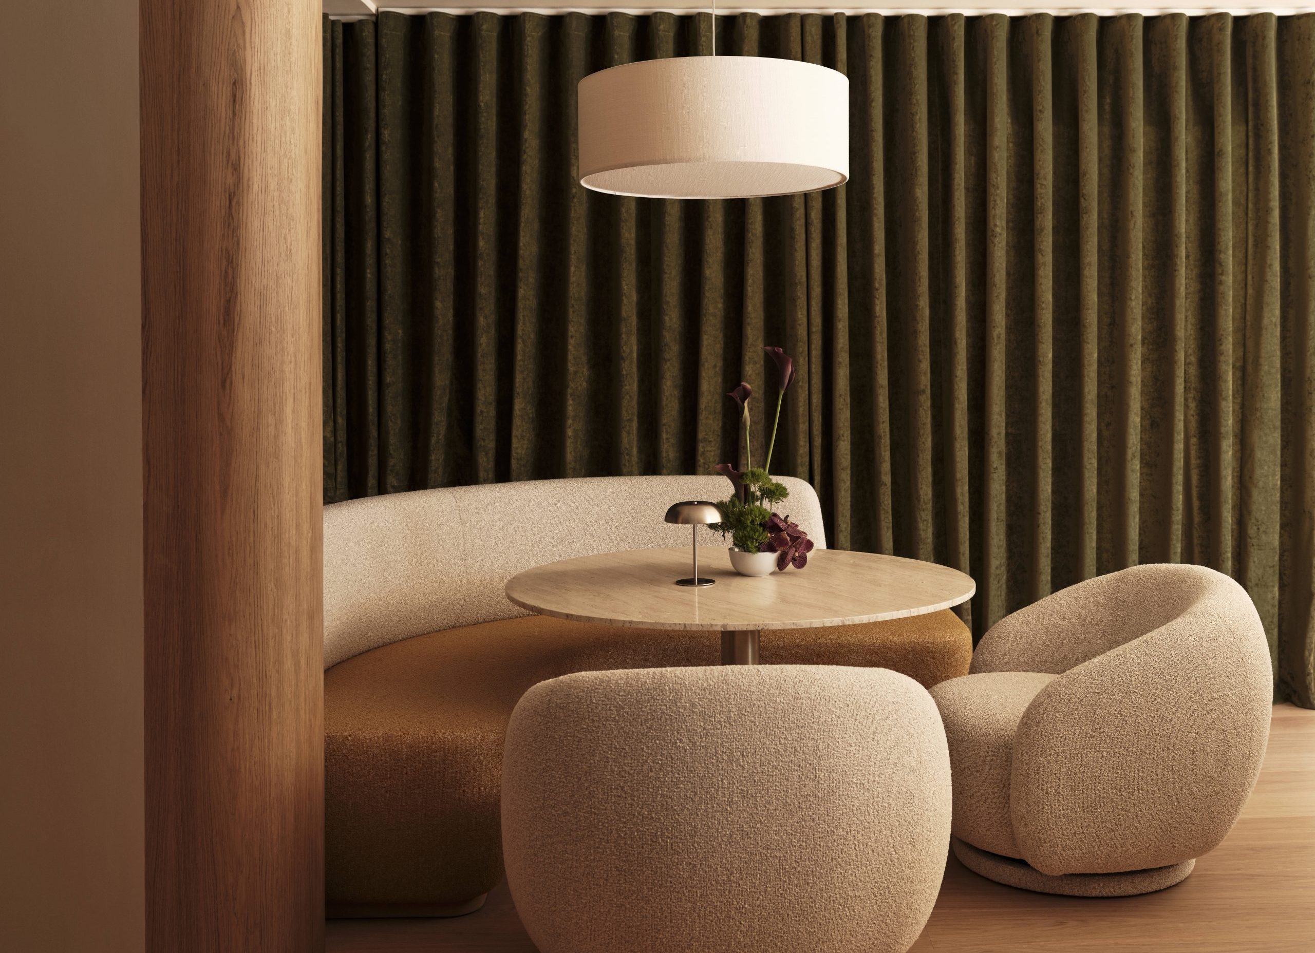
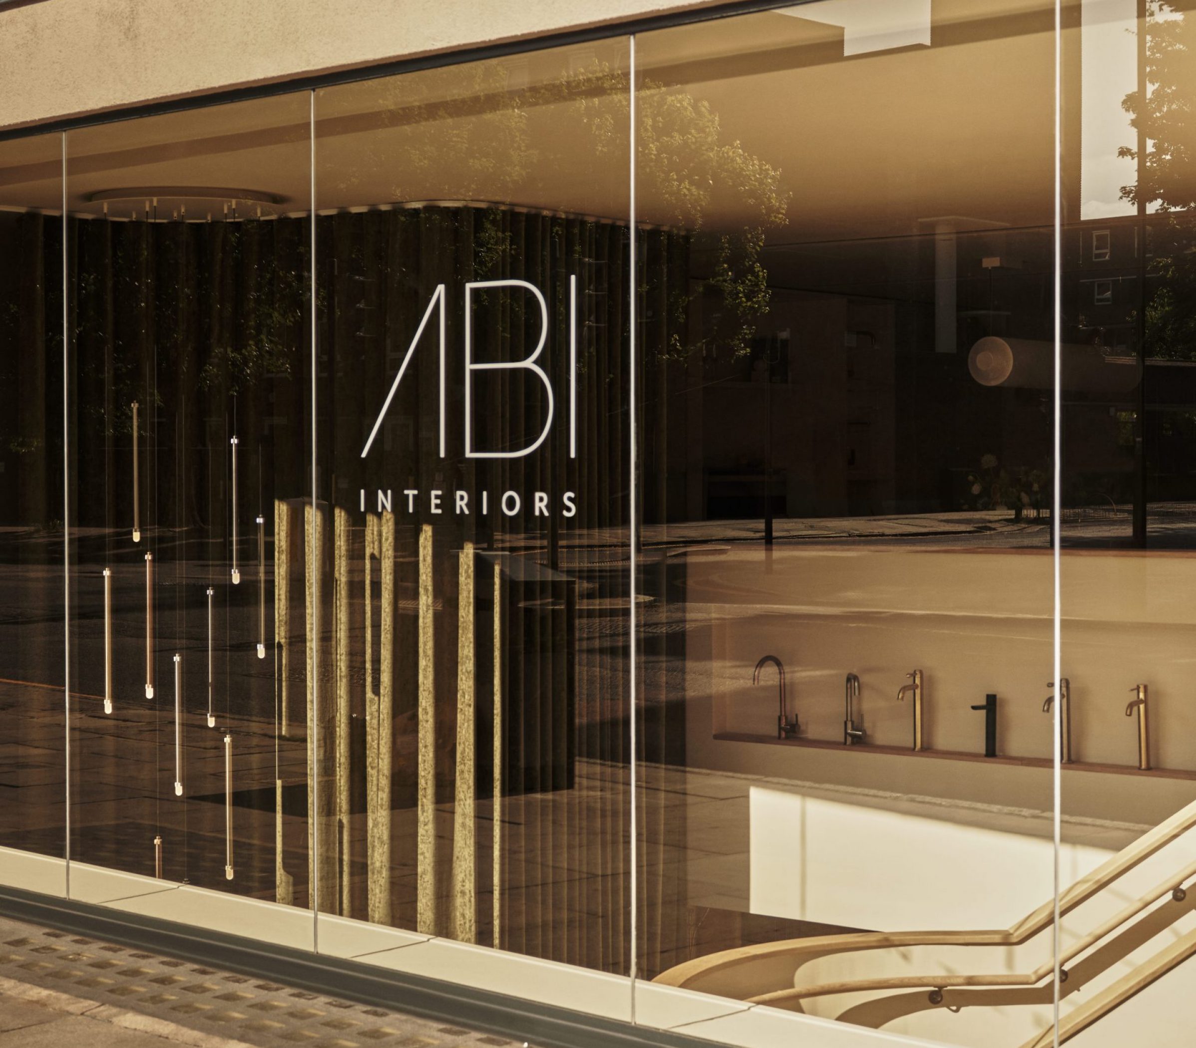
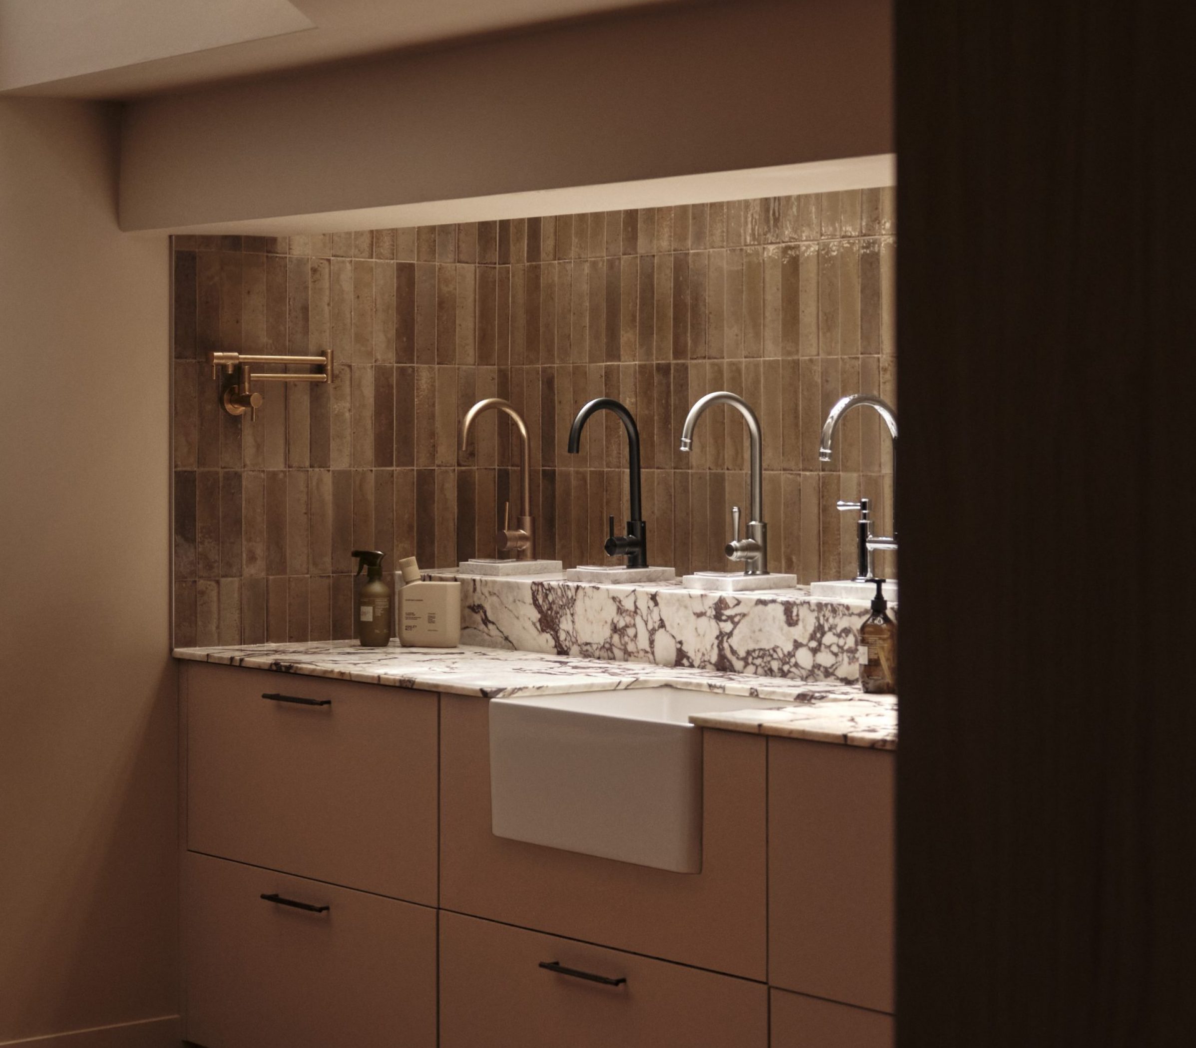
At street level, the design ensures ABI Interiors remains recognisable as a sanitaryware brand, with carefully framed product moments visible from the streetscape. Visitors enter through a space conceived as a hallway before moving through a sequence of domestic settings – a kitchen, dining room and bathroom – with the products shown in their intended environments. The dining room – the social centre of a home – is reimagined as a collaborative meeting room, replacing the conventional boardroom with a softer and flexible space.
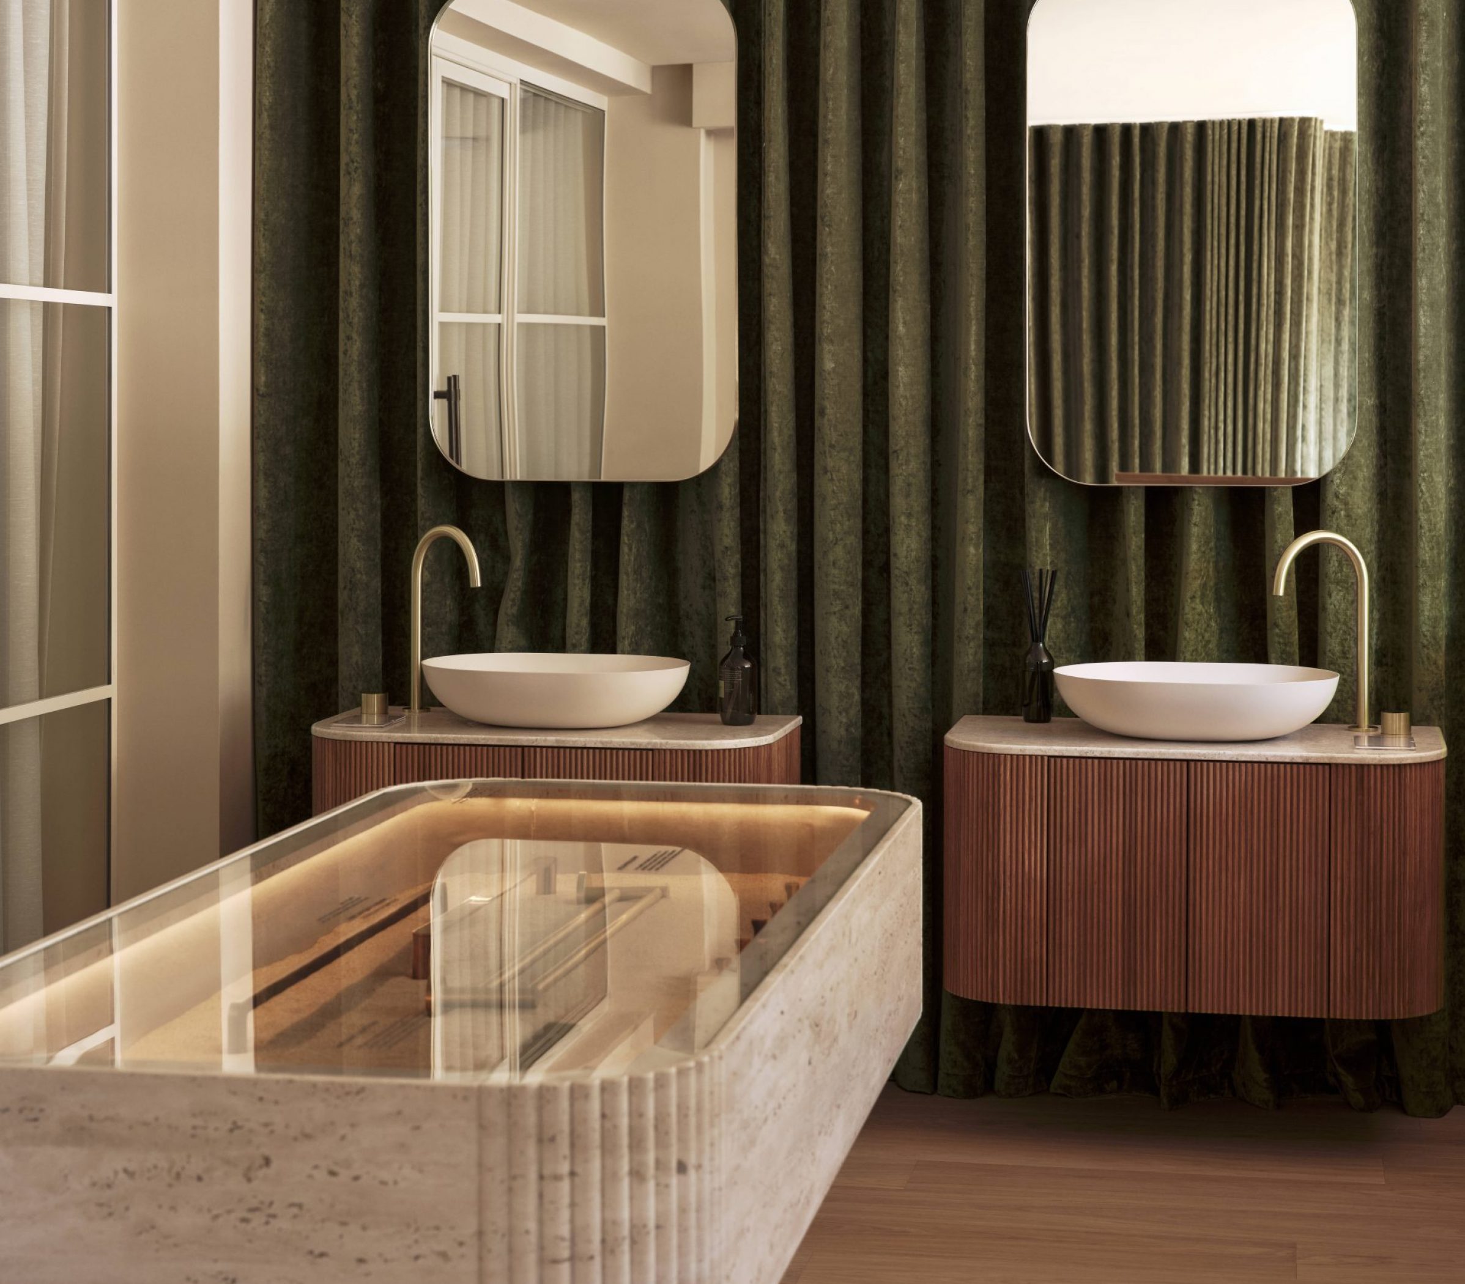
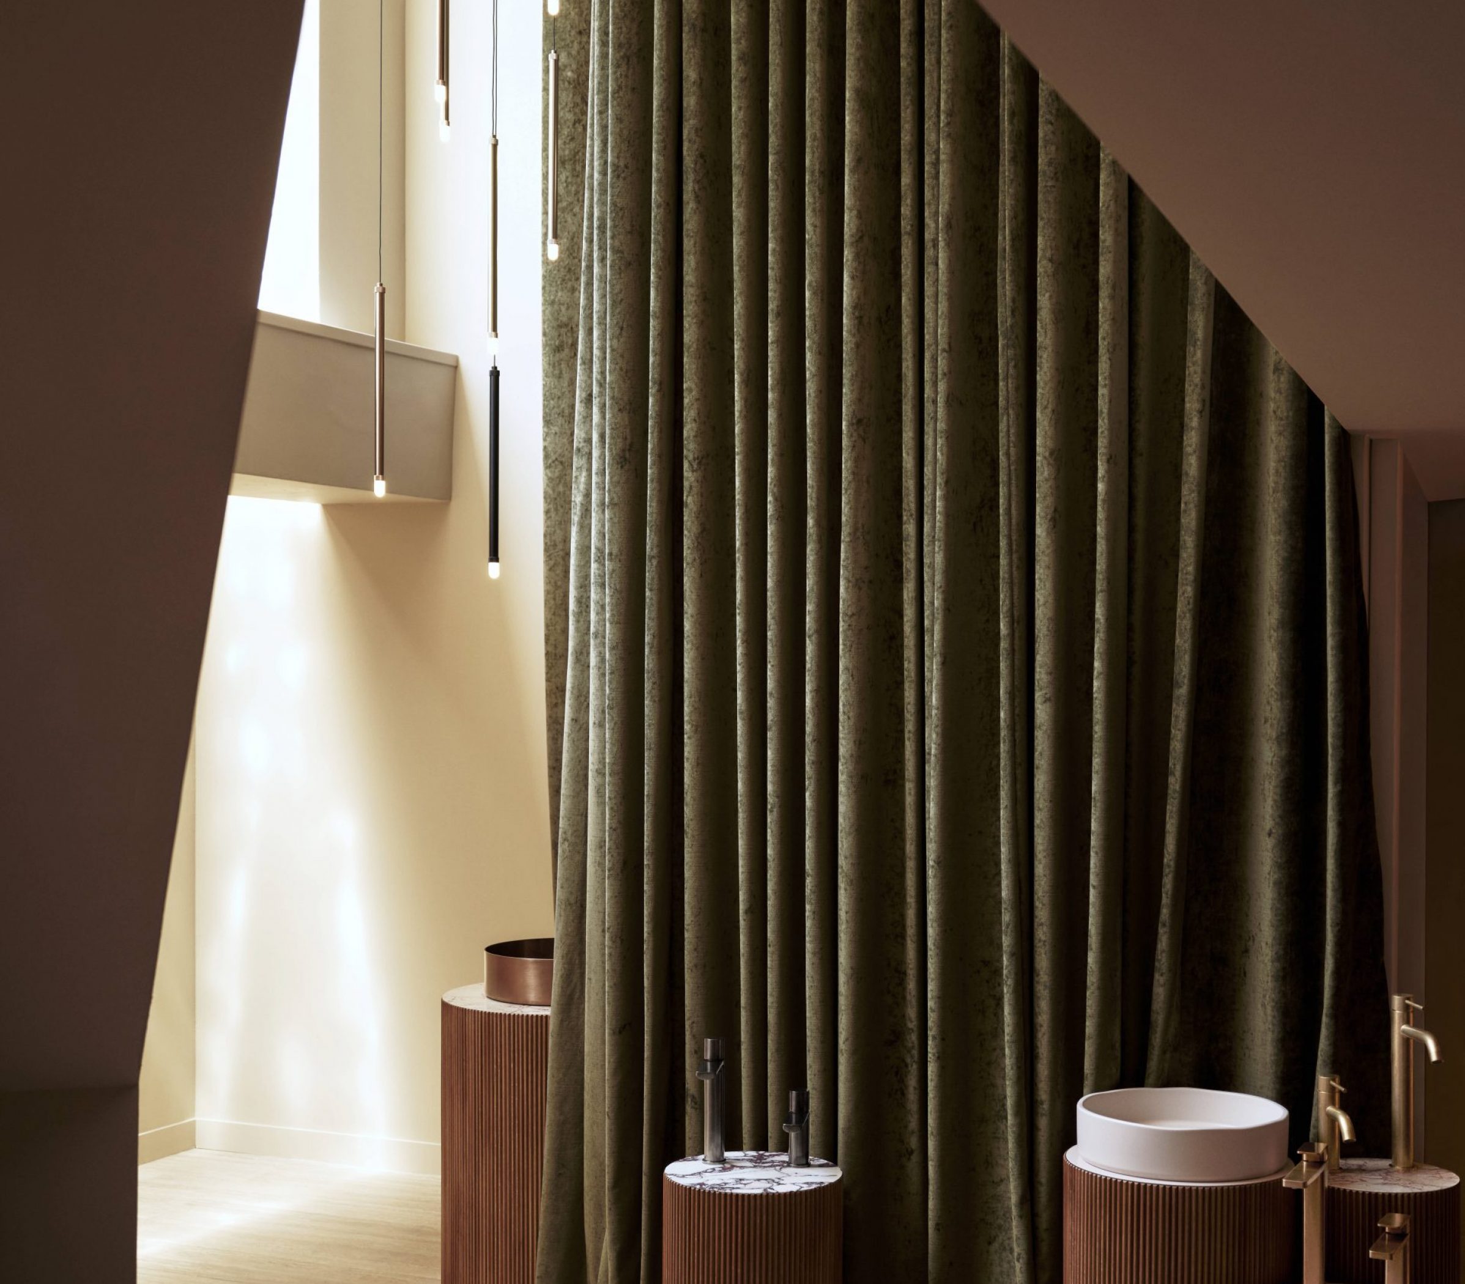
A key architectural feature is the dramatic double-height void connecting the showroom’s two floors. Anchored by a bespoke sculptural pendant, the space is framed by a deep green curtain creating a theatrical backdrop to the product displays while softening the environment acoustically and visually.
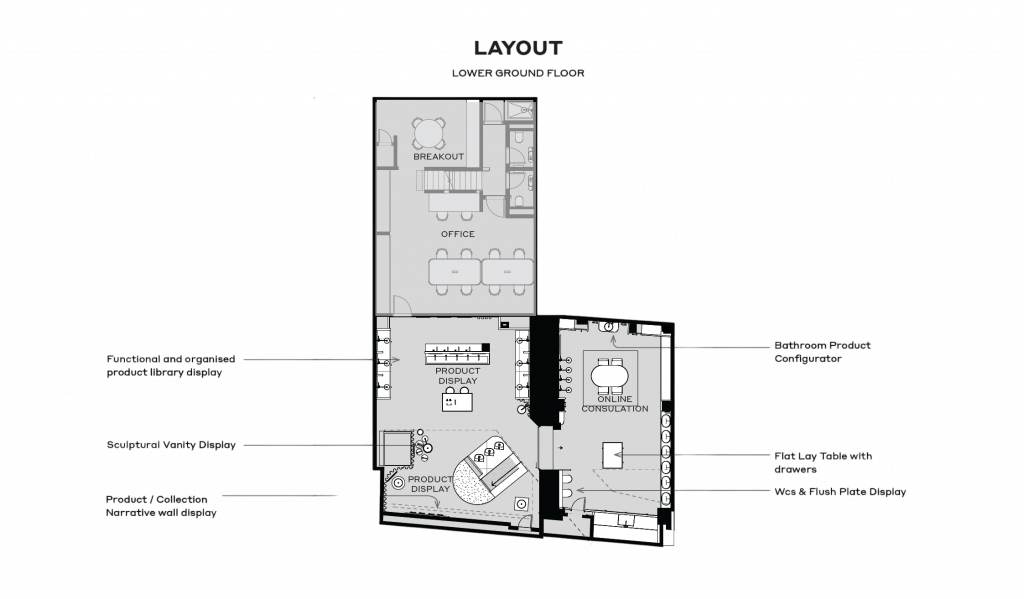
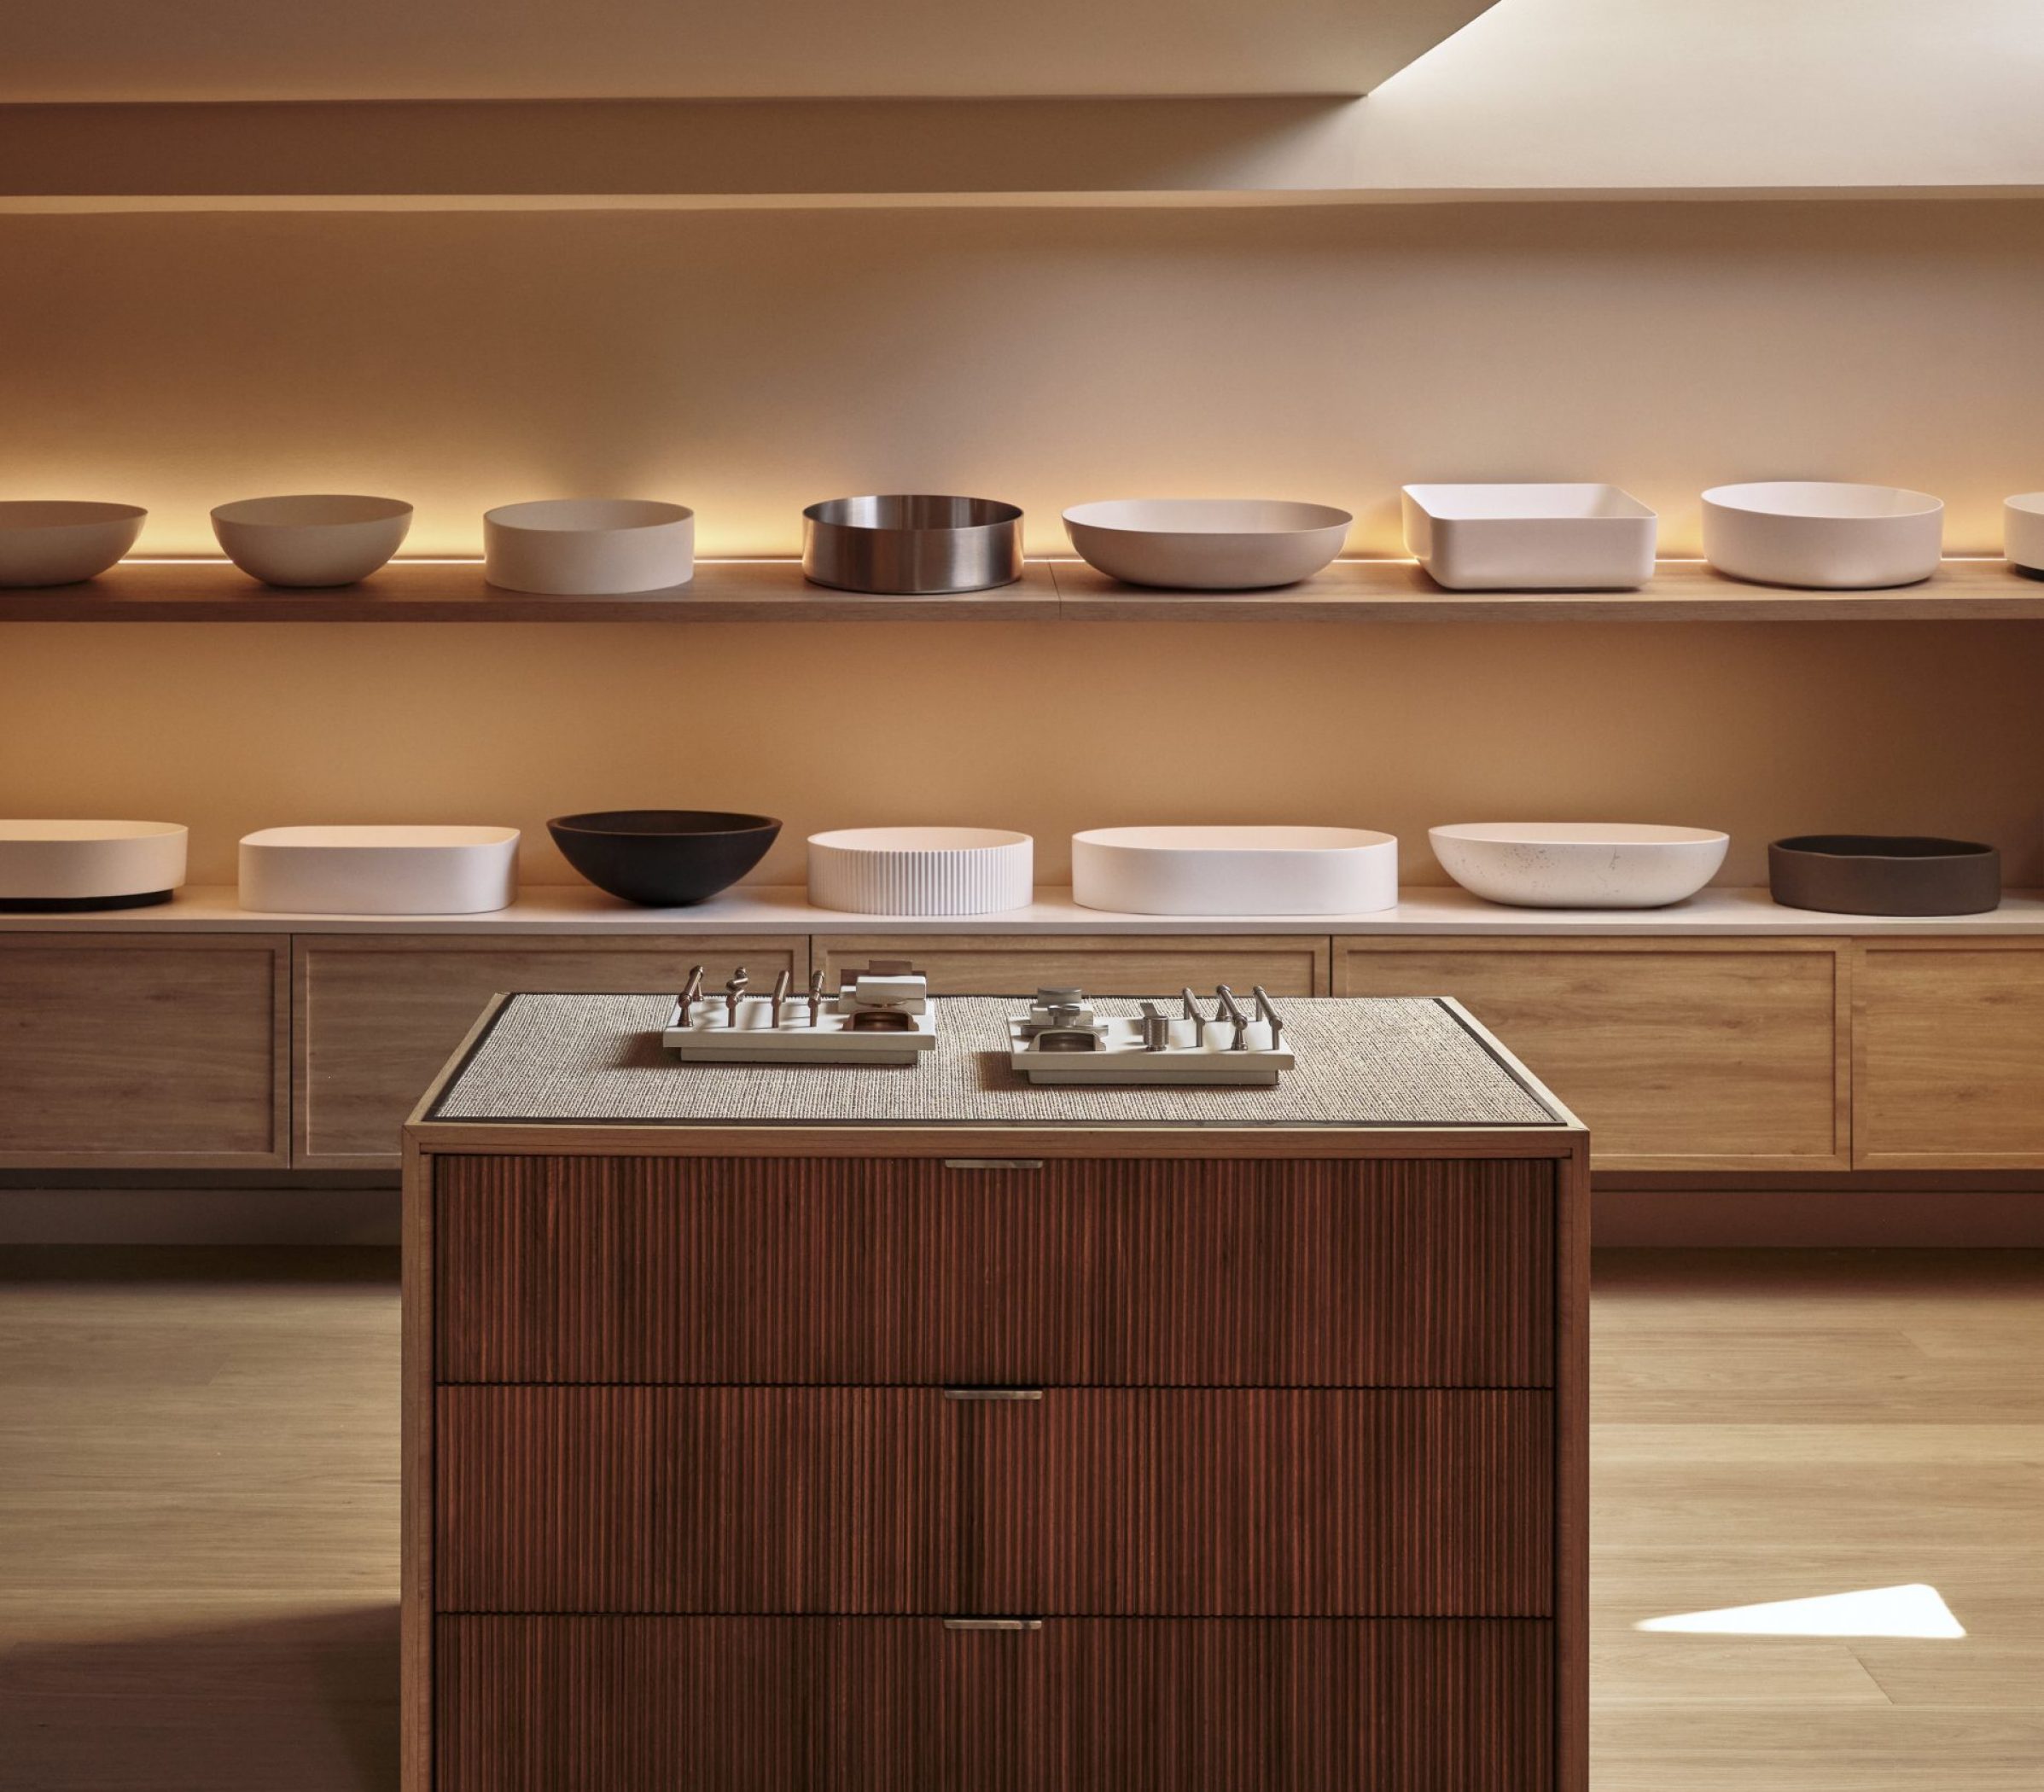
While the ground floor is domestic and aspirational, the lower level becomes more immersive and informative, with a product gallery and an AI-enabled consultation room designed to support detailed specification decisions. Here, visitors can engage more directly with finishes, materials and lighting conditions, as well as product functionalities, reflecting the practical needs of designers and customers.
The project also offered an opportunity to translate ABI Interiors’ Australian identity for a new cultural context. Known for its calm, sun-washed Gold Coast aesthetic – a design language rooted in warmth, restraint and the quiet luxury of everyday ritual – the brand’s DNA has been carefully interpreted for Clerkenwell, retaining its essence while introducing a richness and depth that speaks to London’s design sensibility.
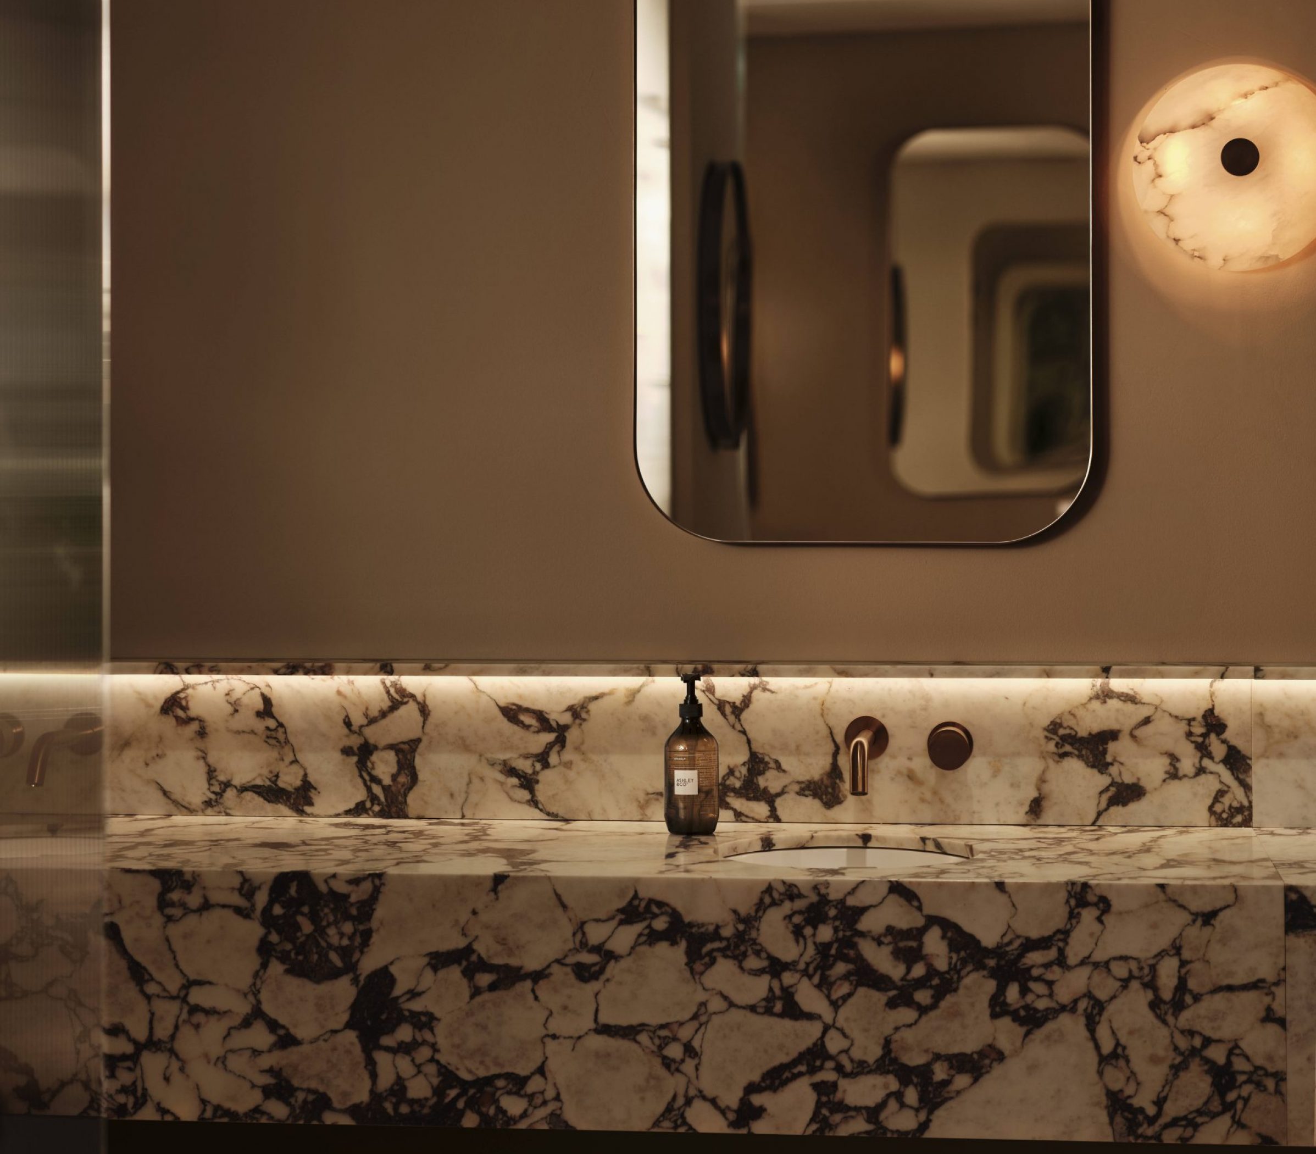
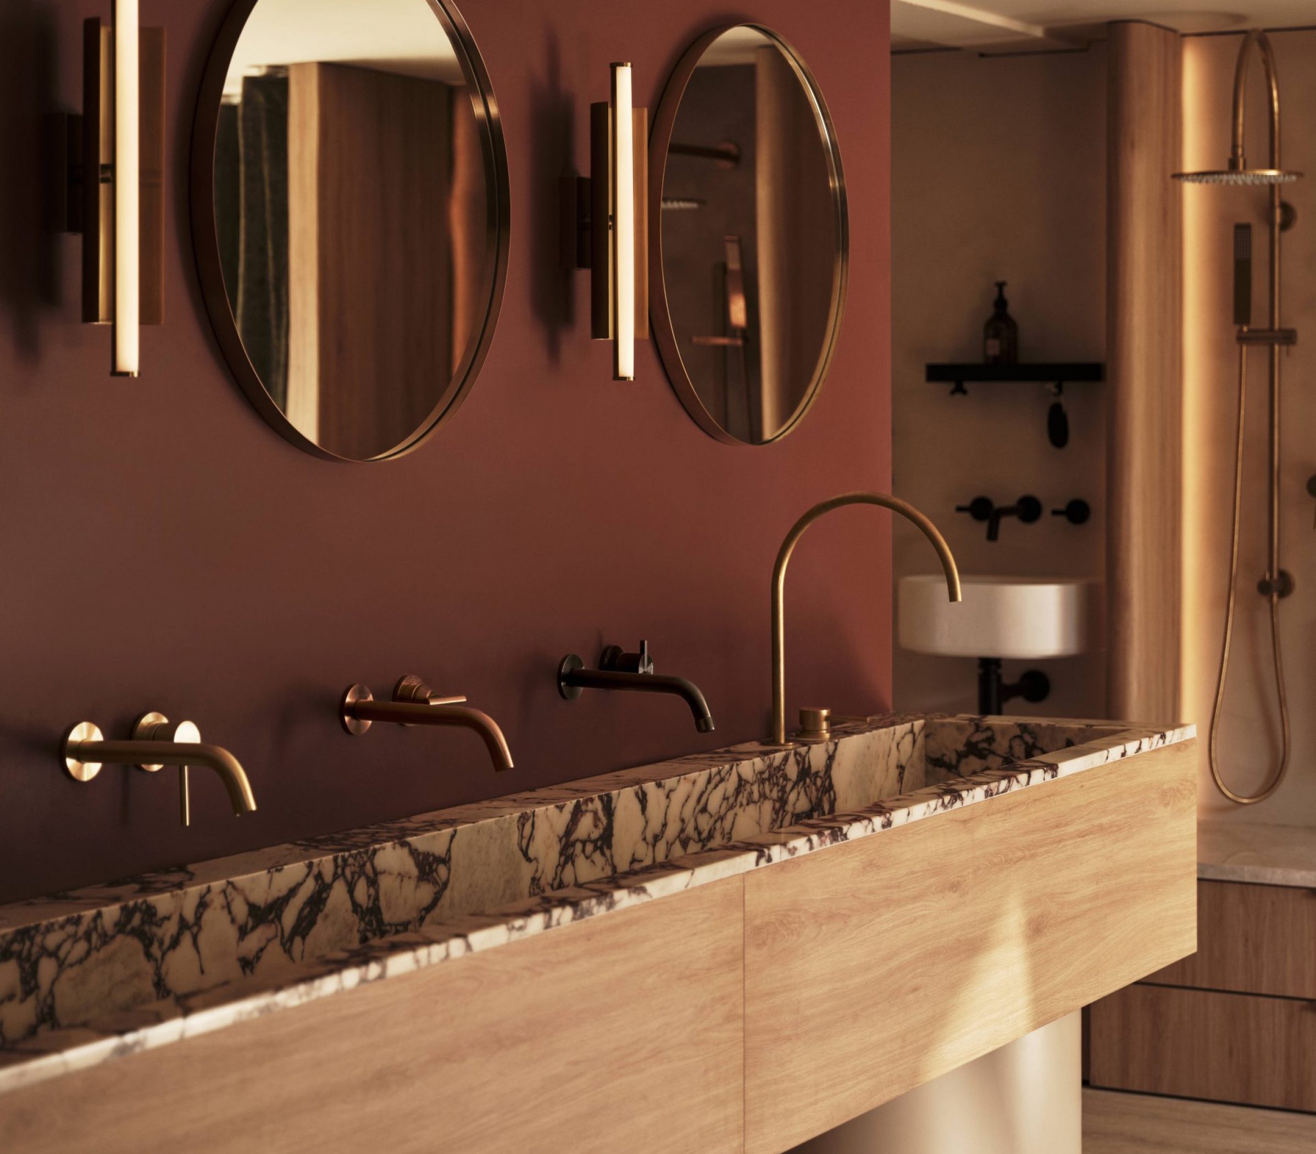
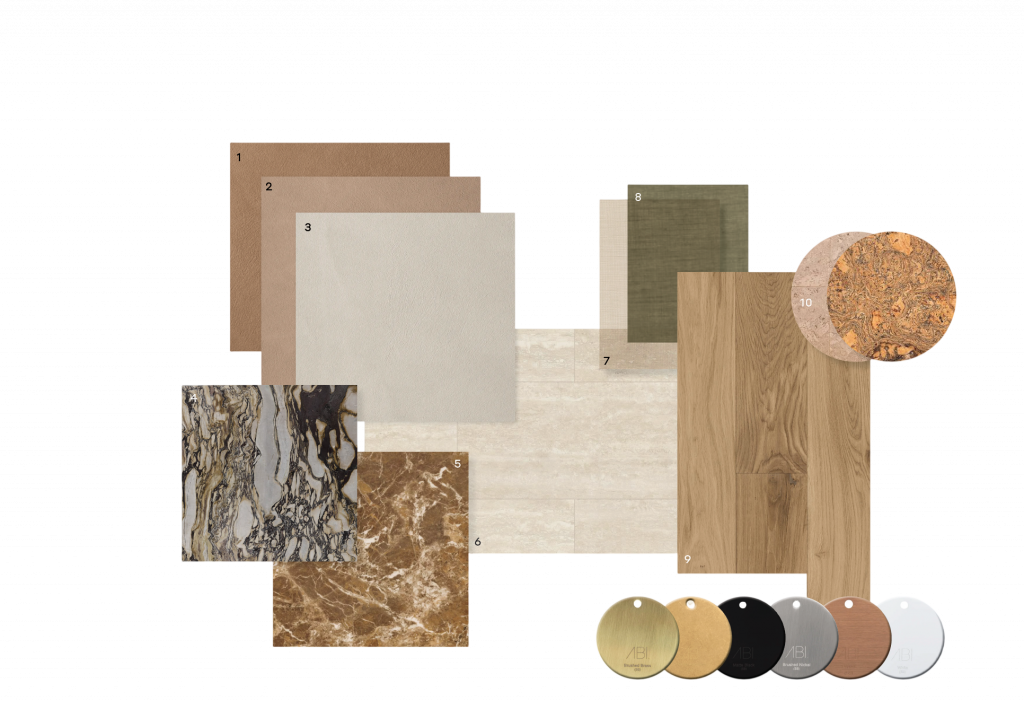
The material palette is intentionally restrained, bringing together textured tonal plaster, travertine, oak timber flooring and natural cork with expressive veined marbles to create a warm, tactile foundation. Layered woven textiles in soft neutrals and muted olive tones are paired with brushed metallic finishes, adding depth, richness and a refined material contrast.
The result is a distinctly London expression of the brand: part home, part specification space, and part immersive brand experience. For ABI Interiors, the Clerkenwell showroom is a landmark moment – not the culmination of ten years, but the beginning of the next chapter.
Simon Kincaid said: “Before we got into the detail of the design, we thought carefully about what makes a showroom genuinely useful and memorable. As interior designers and specifiers, we were effectively designing for our own customer experience. We wanted to create somewhere that felt inspiring and welcoming, but also genuinely practical – a place that supports specification, conversation and creativity.”