NEWS: Conran and Partners joins DLR Group
We are pleased to announce that Conran and Partners has joined DLR Group, the global integrated design firm.
Read the full announcement to learn what this means for our studio, our clients and our work.
We recently sat down with senior interior designer Amy Blight to explore the thinking behind ABI Interiors’ first UK flagship showroom in Clerkenwell. Designed as an immersive, residentially inspired environment rather than a traditional showroom, the space supports both specifiers and consumers, creating a warm, tactile experience that reflects the brand’s values.
Here, Amy discusses the ideas behind the project, from translating ABI’s Australian design identity for a London audience to creating a space that goes beyond retail.
One of the biggest challenges wasn’t creating a brand-new design identity, but interpreting an existing one for a different cultural context. How did you approach translating ABI’s Australian design DNA into a showroom that feels authentic to both the brand and its London audience?
One of the advantages was that ABI already had a strong visual identity. They had built a rich library of references through their showrooms, photography and digital presence, so we spent a lot of time understanding what made the brand feel so recognisable. We were interested in its overall design ‘handwriting’: the qualities that make an ABI space instantly identifiable.
The challenge was then to translate that into a London context without simply replicating what they’d already done in Australia. Their Gold Coast showrooms are bright and breezy, with neutral backdrops that allow the products to do the talking. We wanted to preserve that design clarity while responding to a starkly different setting and location.
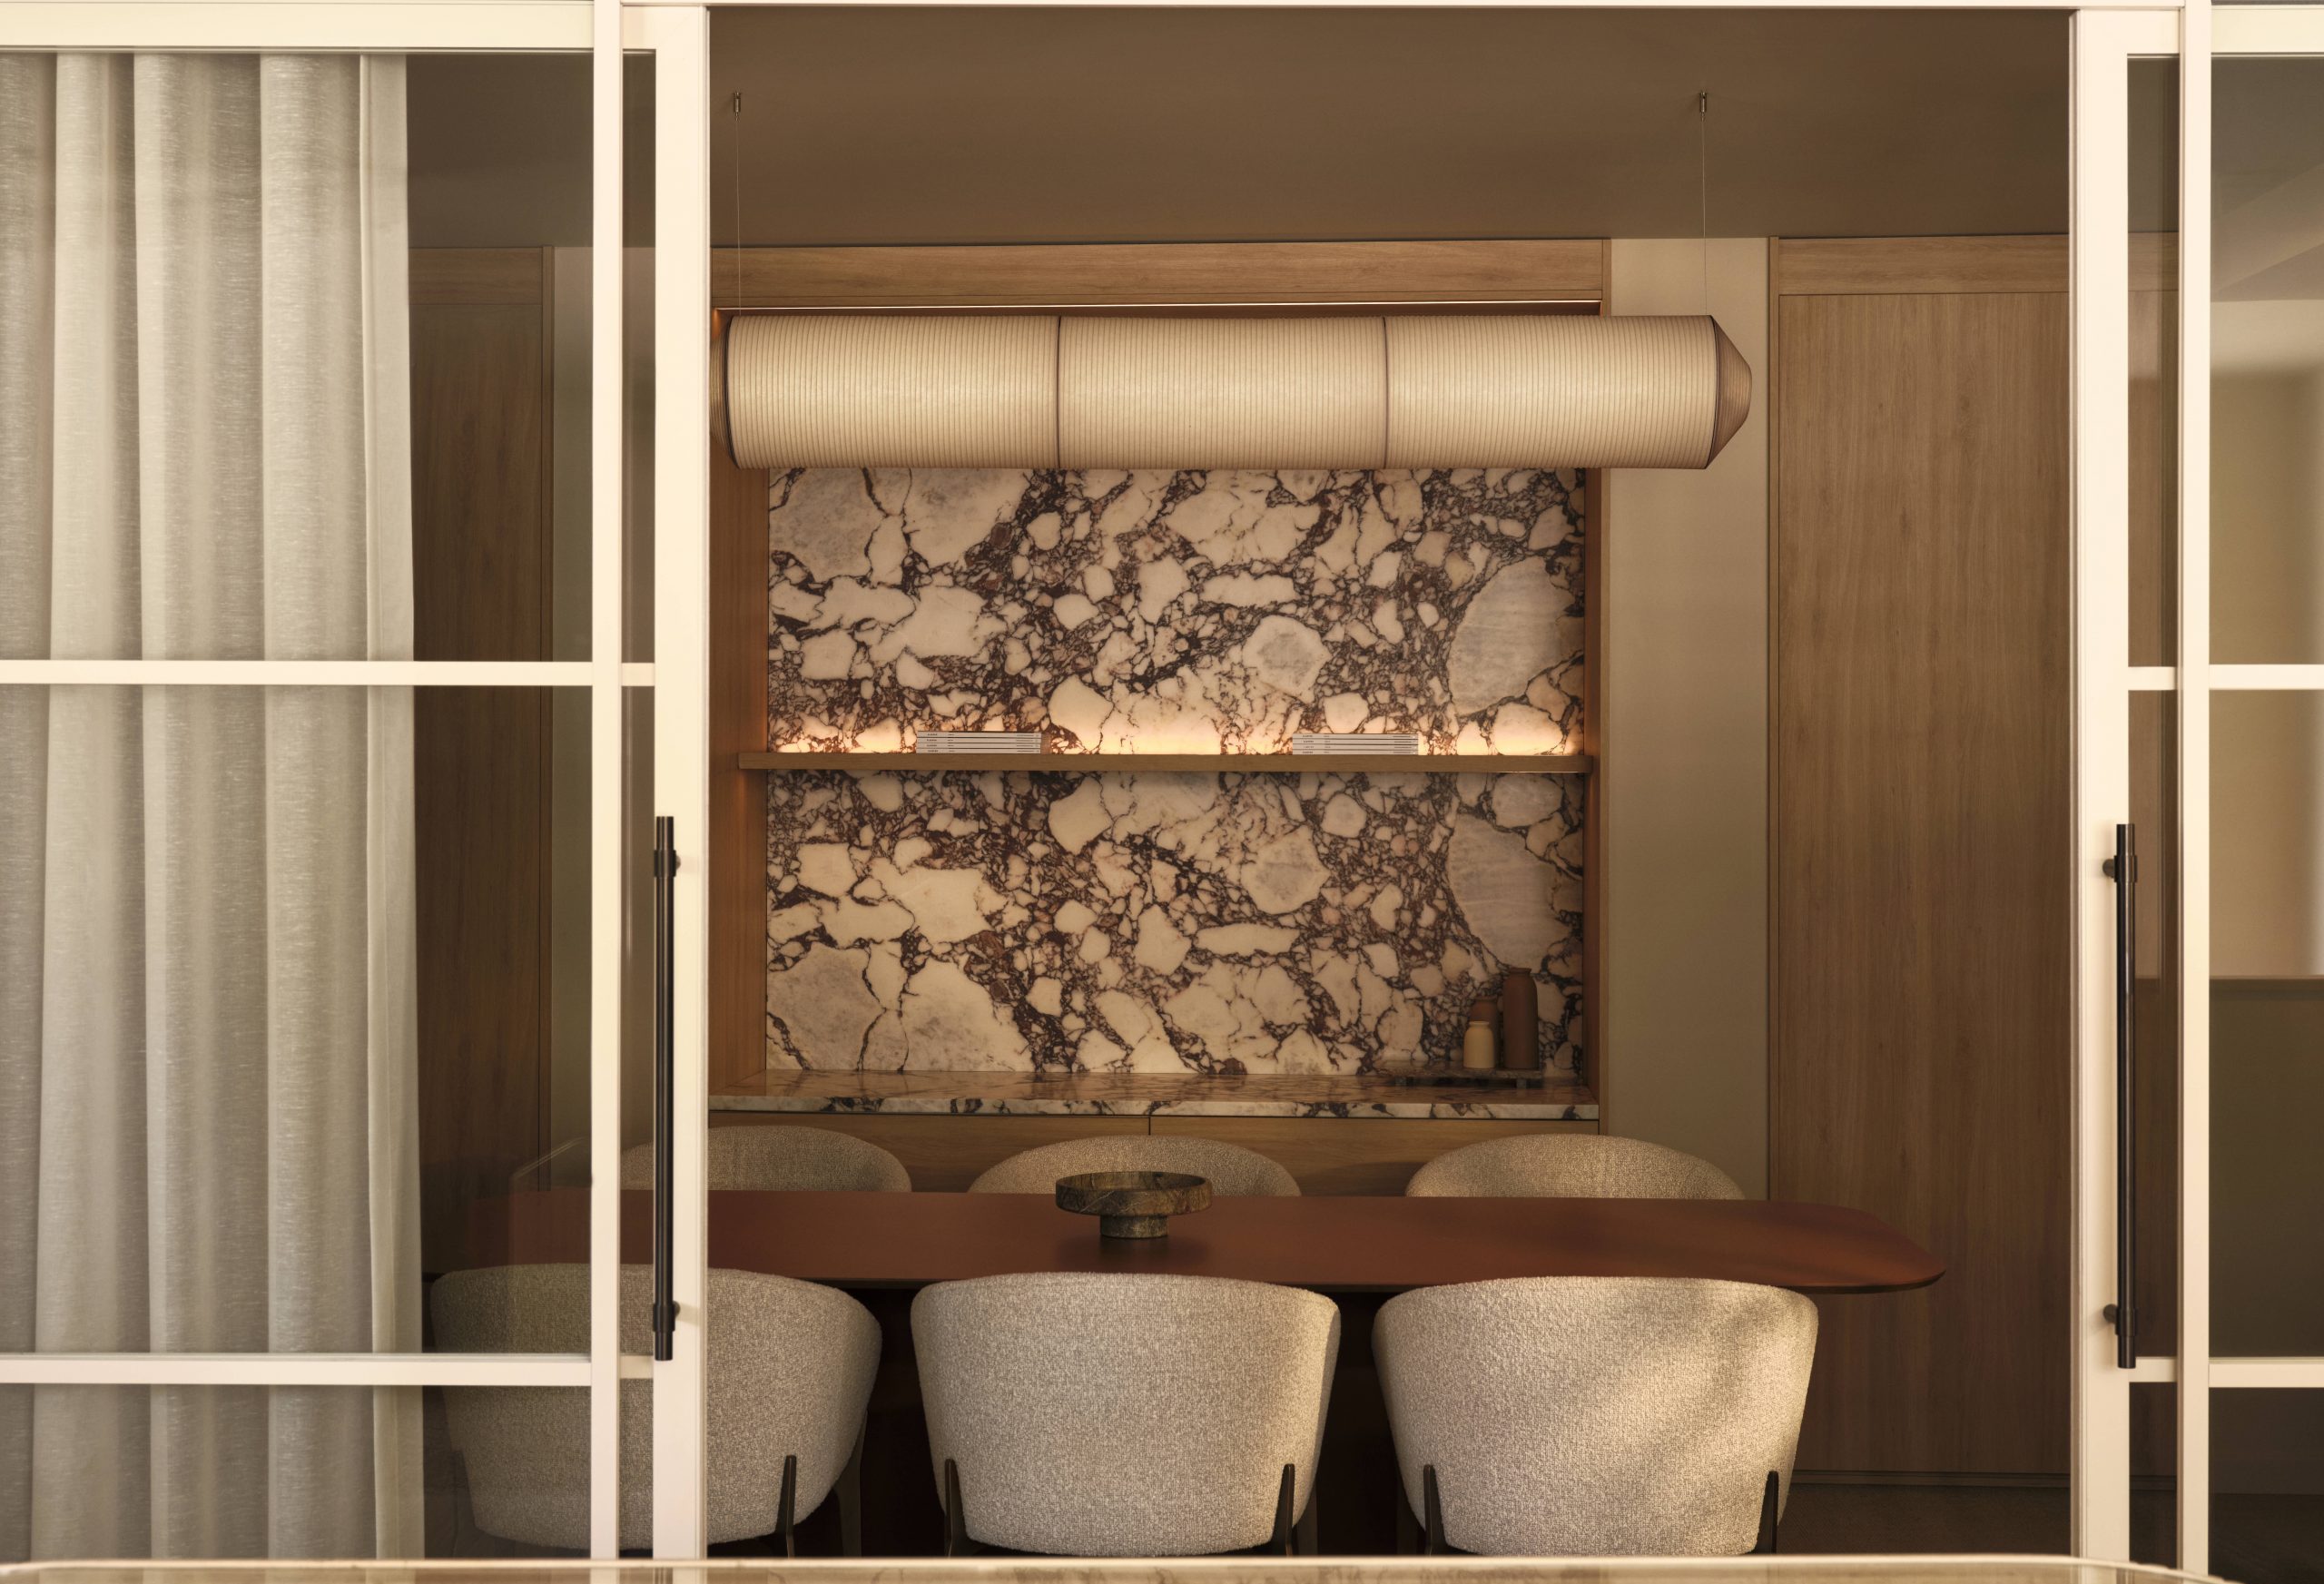
Instead of introducing an entirely new palette, we enriched what was already there. We layered in warmer tones, deeper textures and softer lighting to create something that felt more tactile and more suited to Clerkenwell, while still being unmistakably ABI.
The showroom needed to function as far more than a retail space. What did you see as the biggest opportunity in the brief, and how did that shape the experience you created?
For us, this was a particularly exciting brief because our studio sits in the middle of Clerkenwell, surrounded by specification showrooms. They are the spaces we use almost every day, so in many ways we were designing for ourselves as much as for ABI.
Early in the process we spoke to colleagues in the studio about what they value in a specification showroom. What makes it genuinely useful? What helps when you’re specifying? What encourages you to spend time there rather than simply collecting samples and leaving? What works well (or not so well!) in other showrooms?
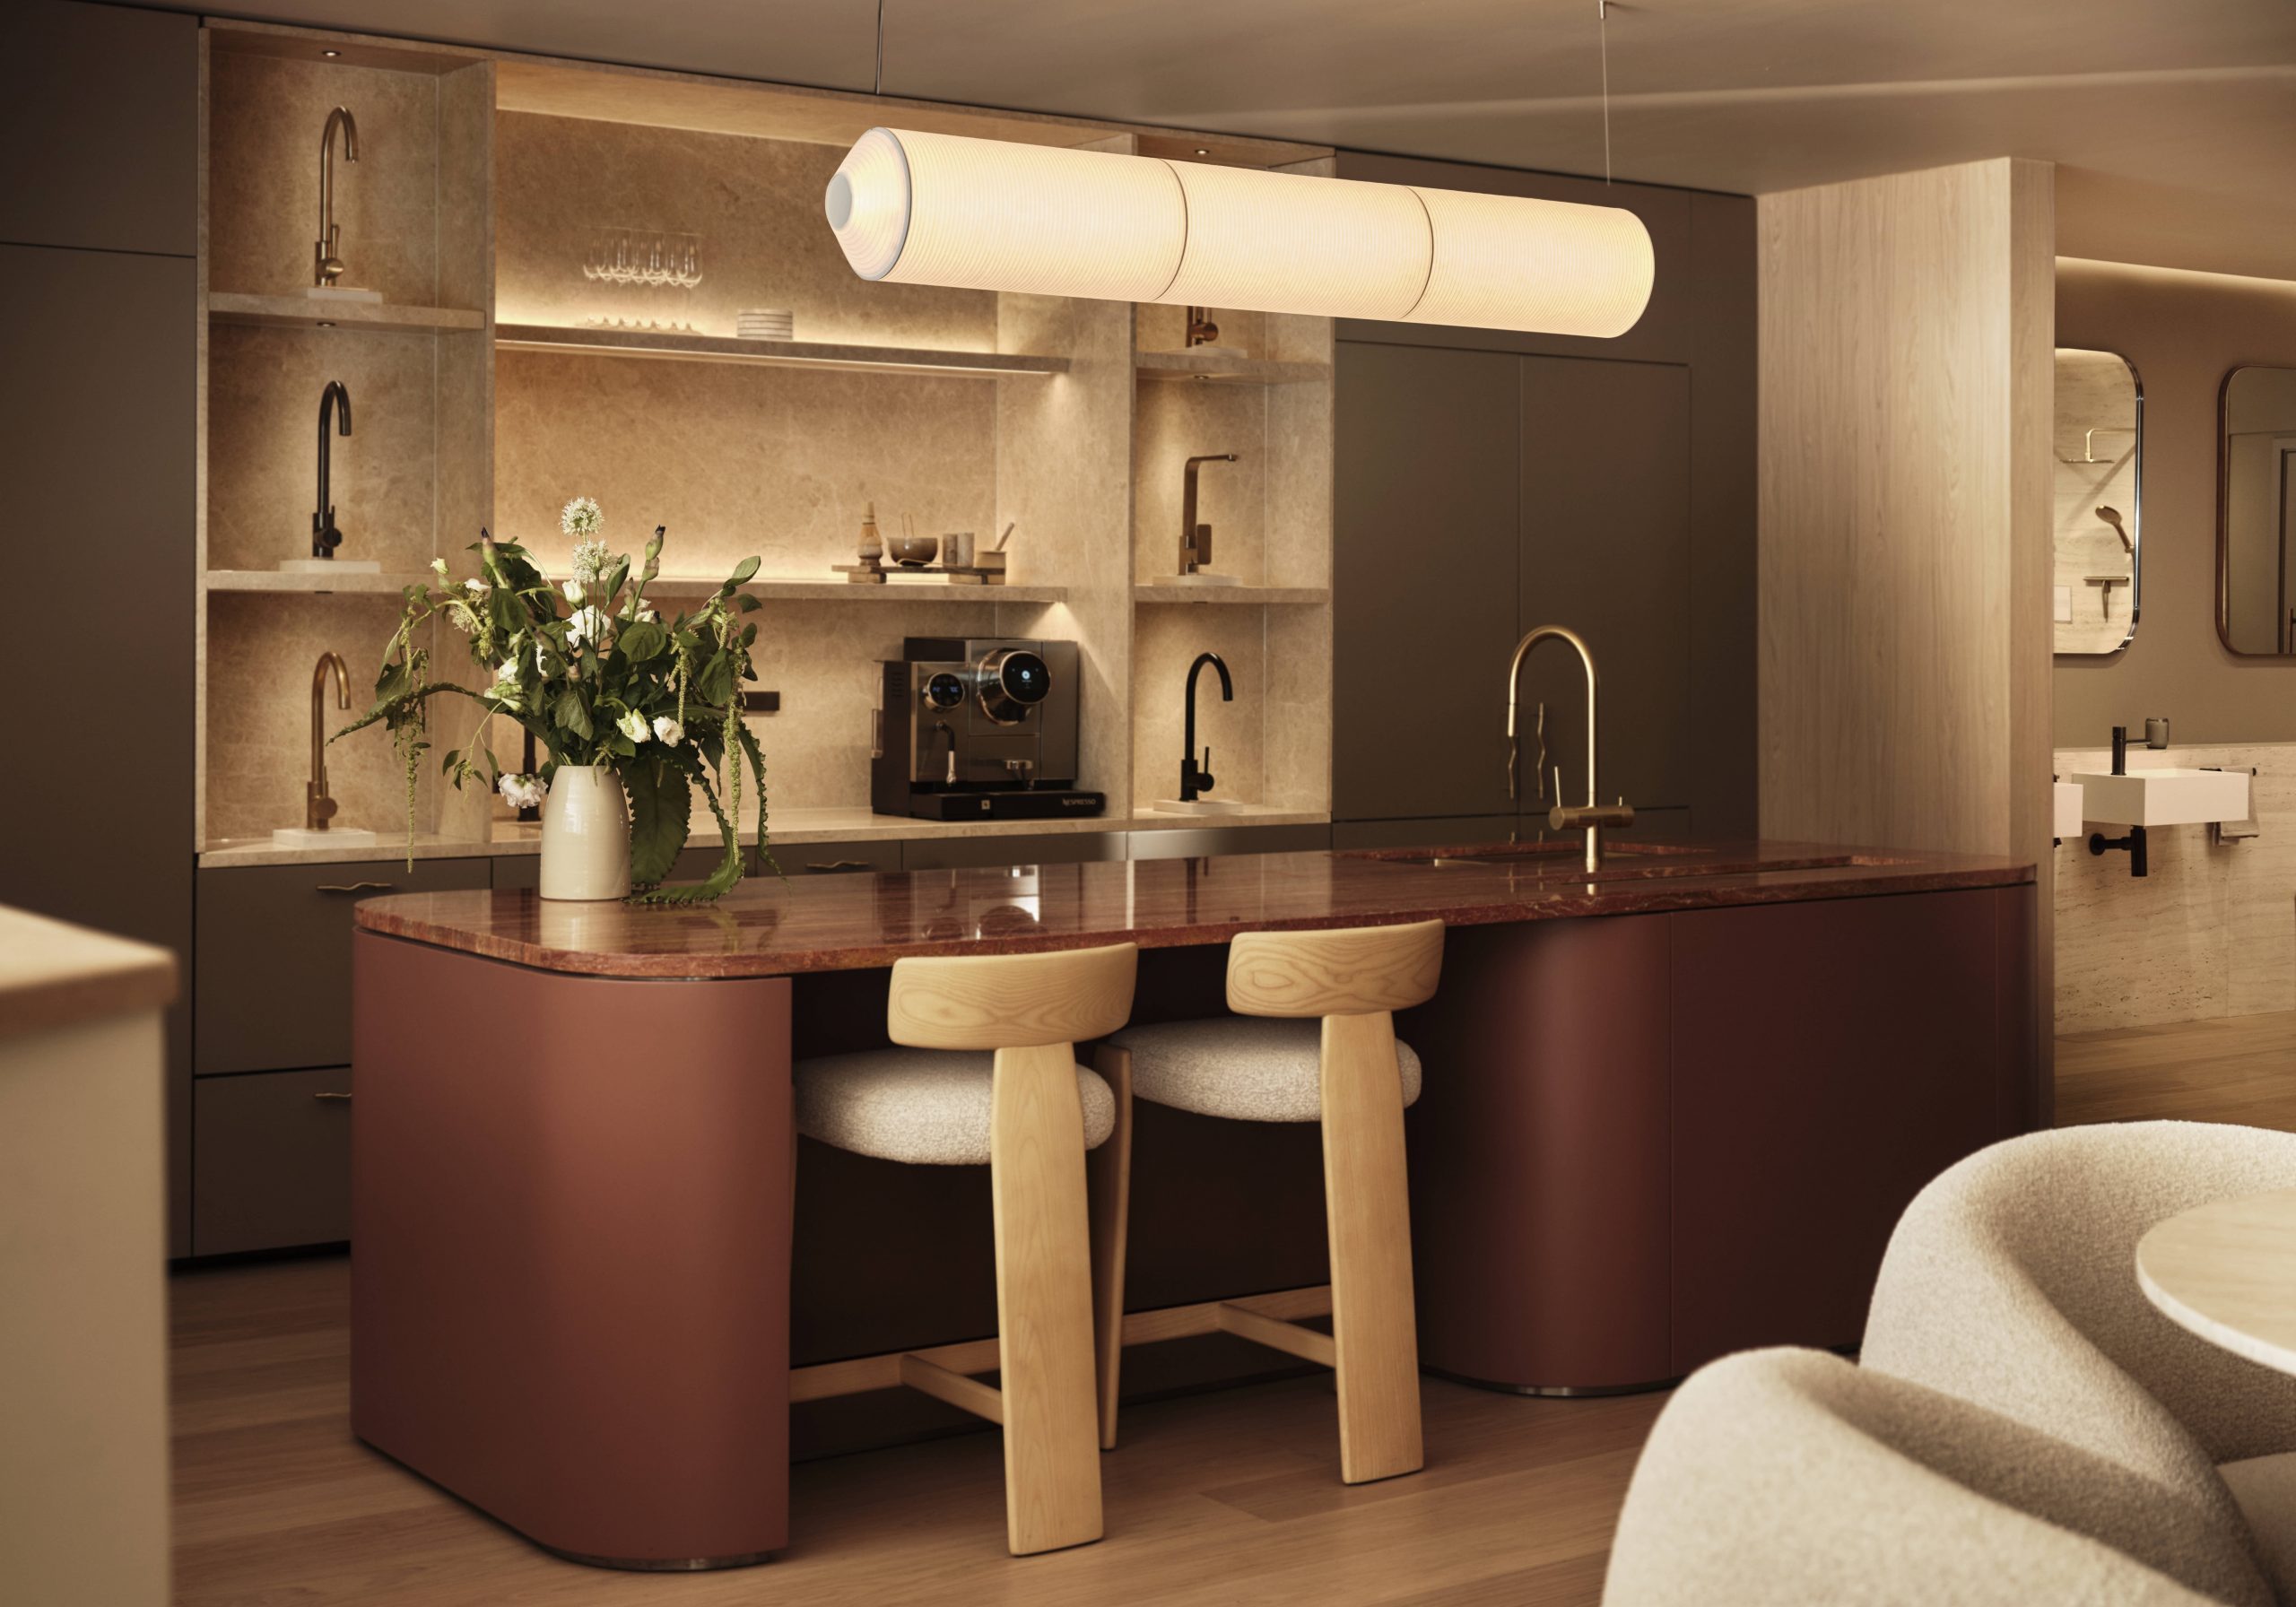
That led us to think about the showroom less as a retail environment and more as a place to work, collaborate and make decisions. We wanted it to inspire customers, but also support the practical side of specification. The result is a space that feels welcoming and residential, while giving designers the tools and information they need to specify products with confidence.
Materiality is one of the defining qualities of the project. How did materials and colour help reinforce ABI’s identity while creating a space that feels distinctly at home in Clerkenwell?
Colour helped establish a consistent experience throughout the showroom. We started by defining a base palette that could run across the entire space. Rather than using the crisp white finishes seen in some of ABI’s
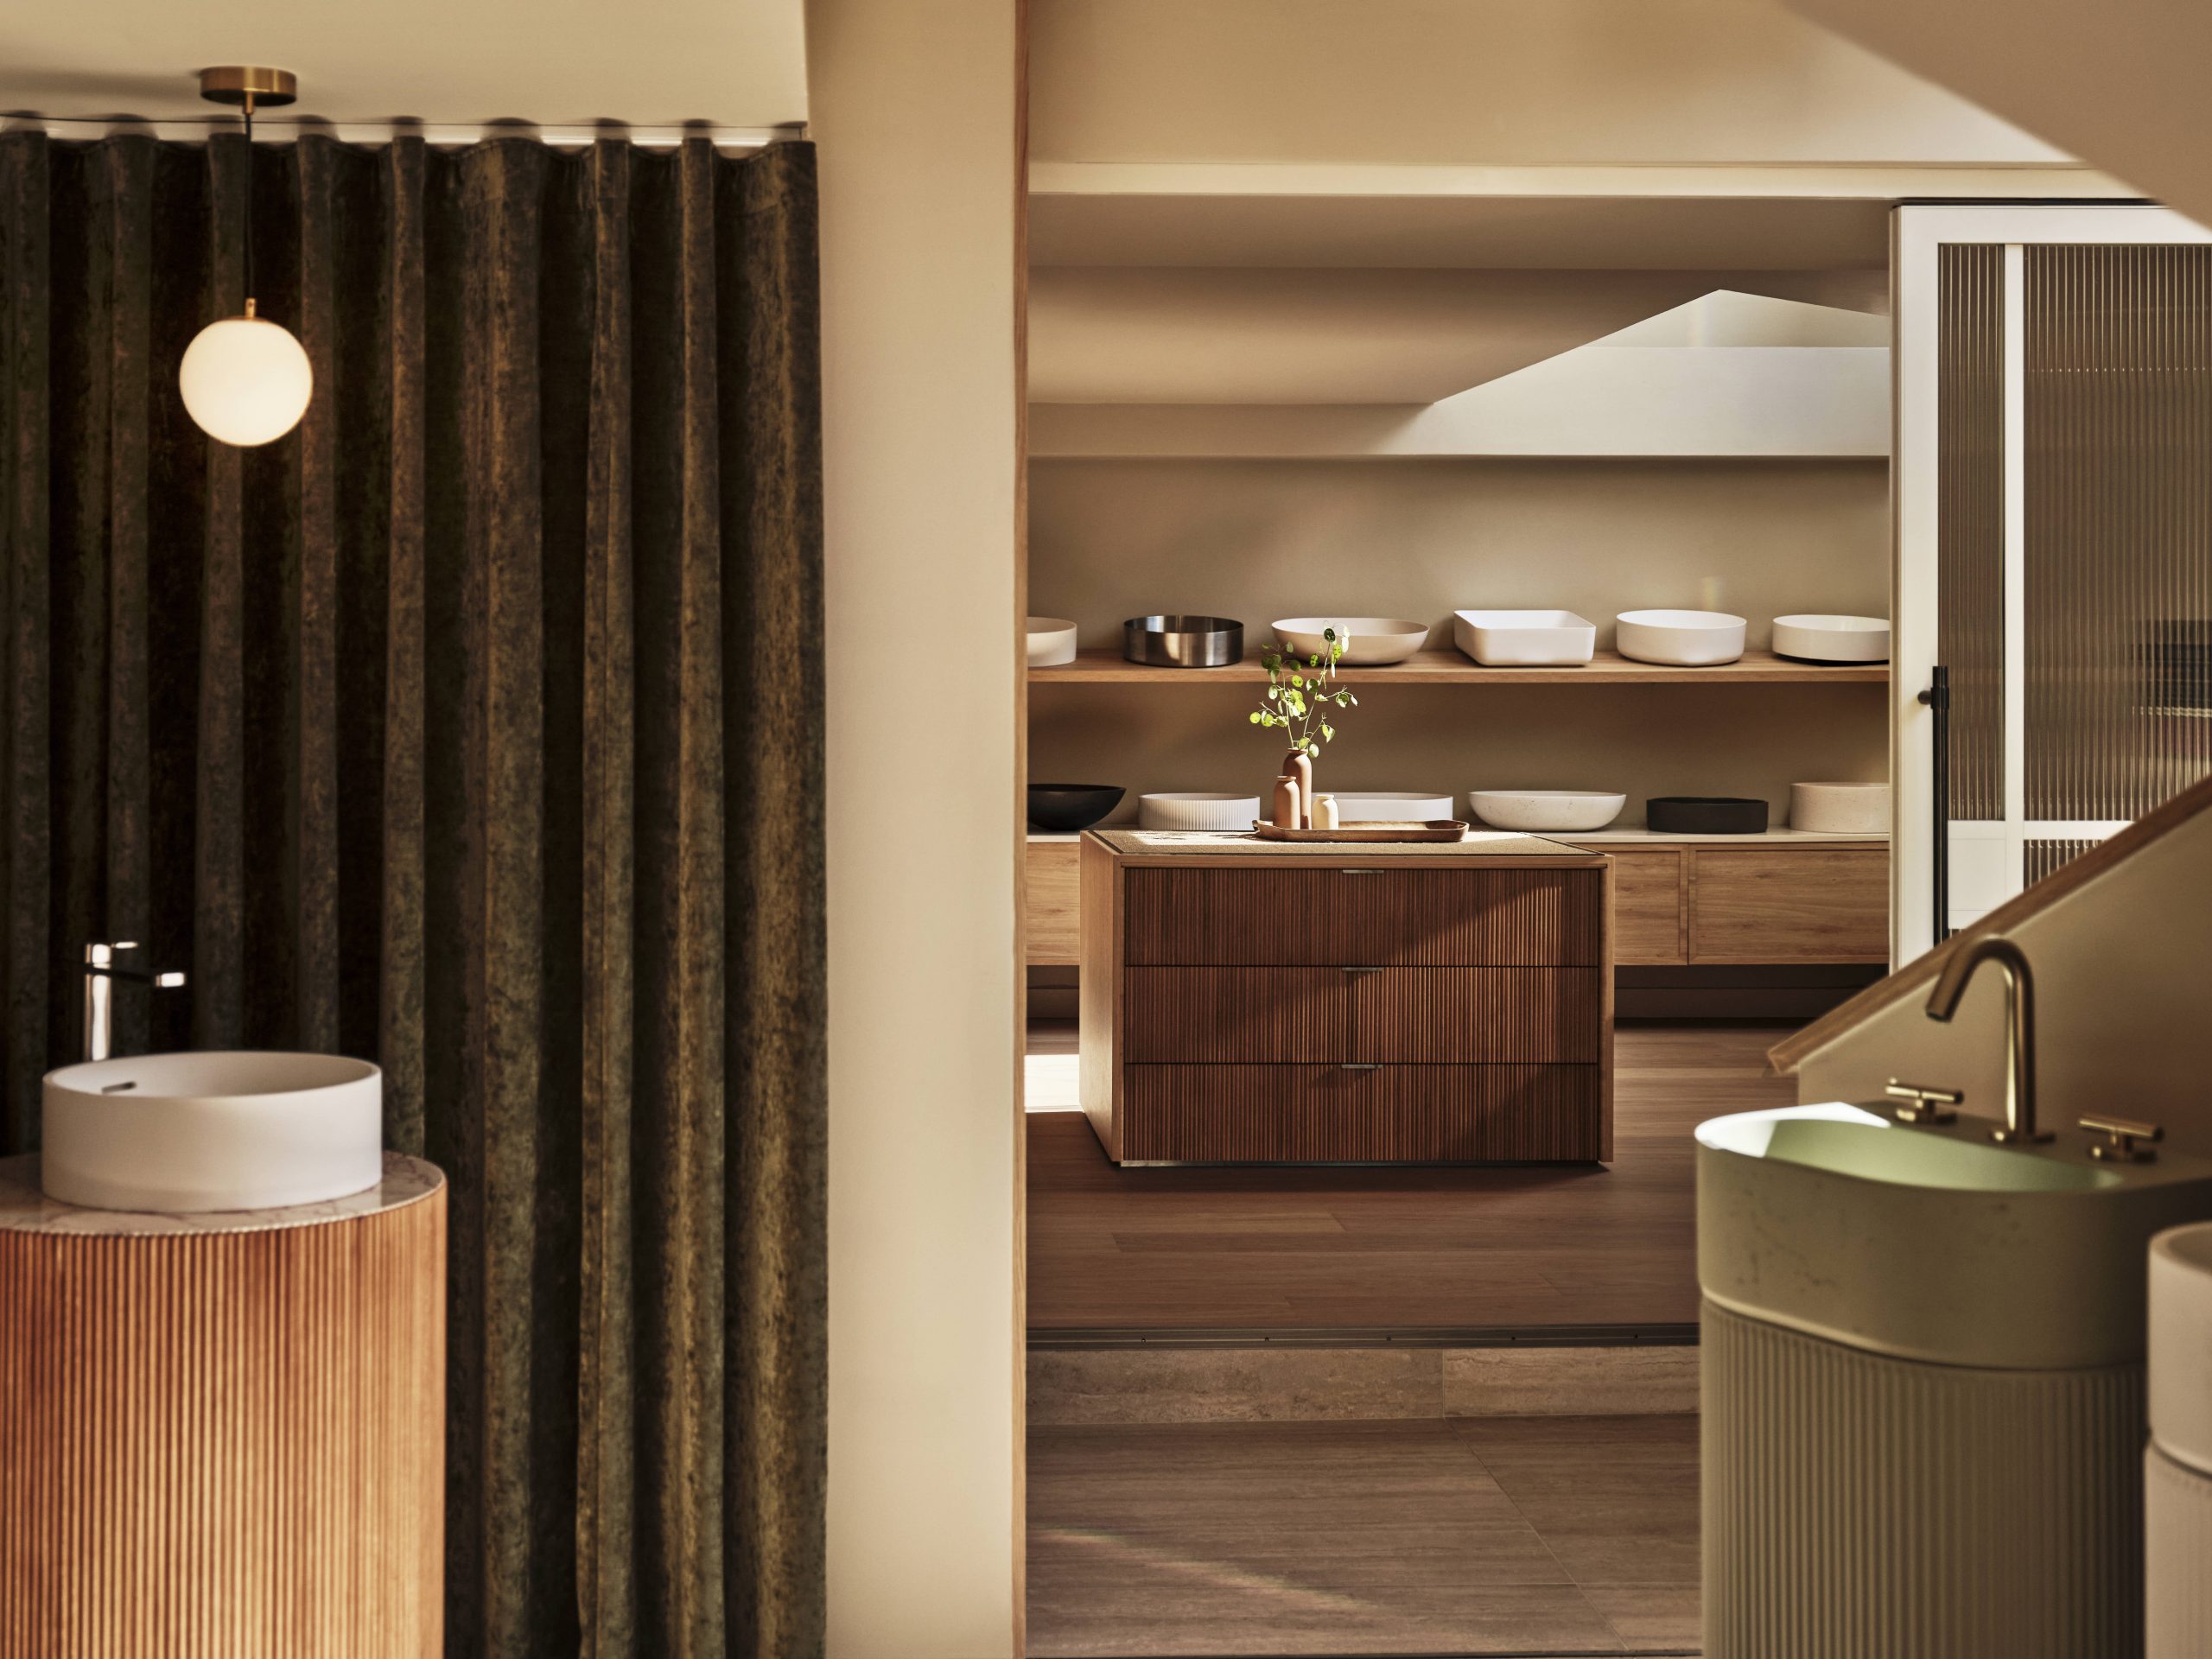
previous showrooms, we opted for warmer neutral tones that still felt true to the brand while introducing a softer, more residential atmosphere. At the same time, we weren’t afraid to introduce moments of contrast. Rich red tones create focal points throughout the showroom, while the deep green curtains add warmth and softness.
Materiality was also about helping designers visualise the products in real projects. Downstairs, we deliberately selected a range of background materials for the shower displays, from small-format tiles through to large-format stone, so visitors can understand how the brassware looks like against different surfaces. It’s a simple idea, but one that’s incredibly useful when you’re making specification decisions.
The project brings together ideas from residential, hospitality, workplace and retail design. How does working across these sectors influence the way you approach showroom design today?
I think when you shake it all down, regardless of the sector you’re designing for, people are looking for spaces that feel inspiring but ultimately, welcoming. It’s interesting because so often, whether we are working on a hospitality or workplace project, one of the ambitions is to create something that feels more residential. It’s about helping people feel welcomed, like they belong there.
That’s something we brought into the ABI showroom. Retail environments can sometimes feel quite transactional, but we wanted this to feel somewhere people could spend their time.
For me, that’s where working across sectors really adds value. Every project teaches you something different, and those lessons naturally carry across into the next one. Hospitality influences how people experience a space, workplace design helps us think about functionality and flexibility, while residential projects are often where we learn the most about atmosphere and materiality. Bringing those different perspectives together allows us to create environments that feel richer, more intuitive and ultimately memorable.