We are pleased to announce that Conran and Partners has joined DLR Group, the global integrated design firm.
Read the full announcement to learn what this means for our studio, our clients and our work.
The Founding
At The Founding, British Land’s first residential development at Canada Water, Conran and Partners has designed the interiors throughout the scheme, including all apartments and the residential amenities. This includes two show apartments within the tower and the marketing suite, which established the design direction for the development.
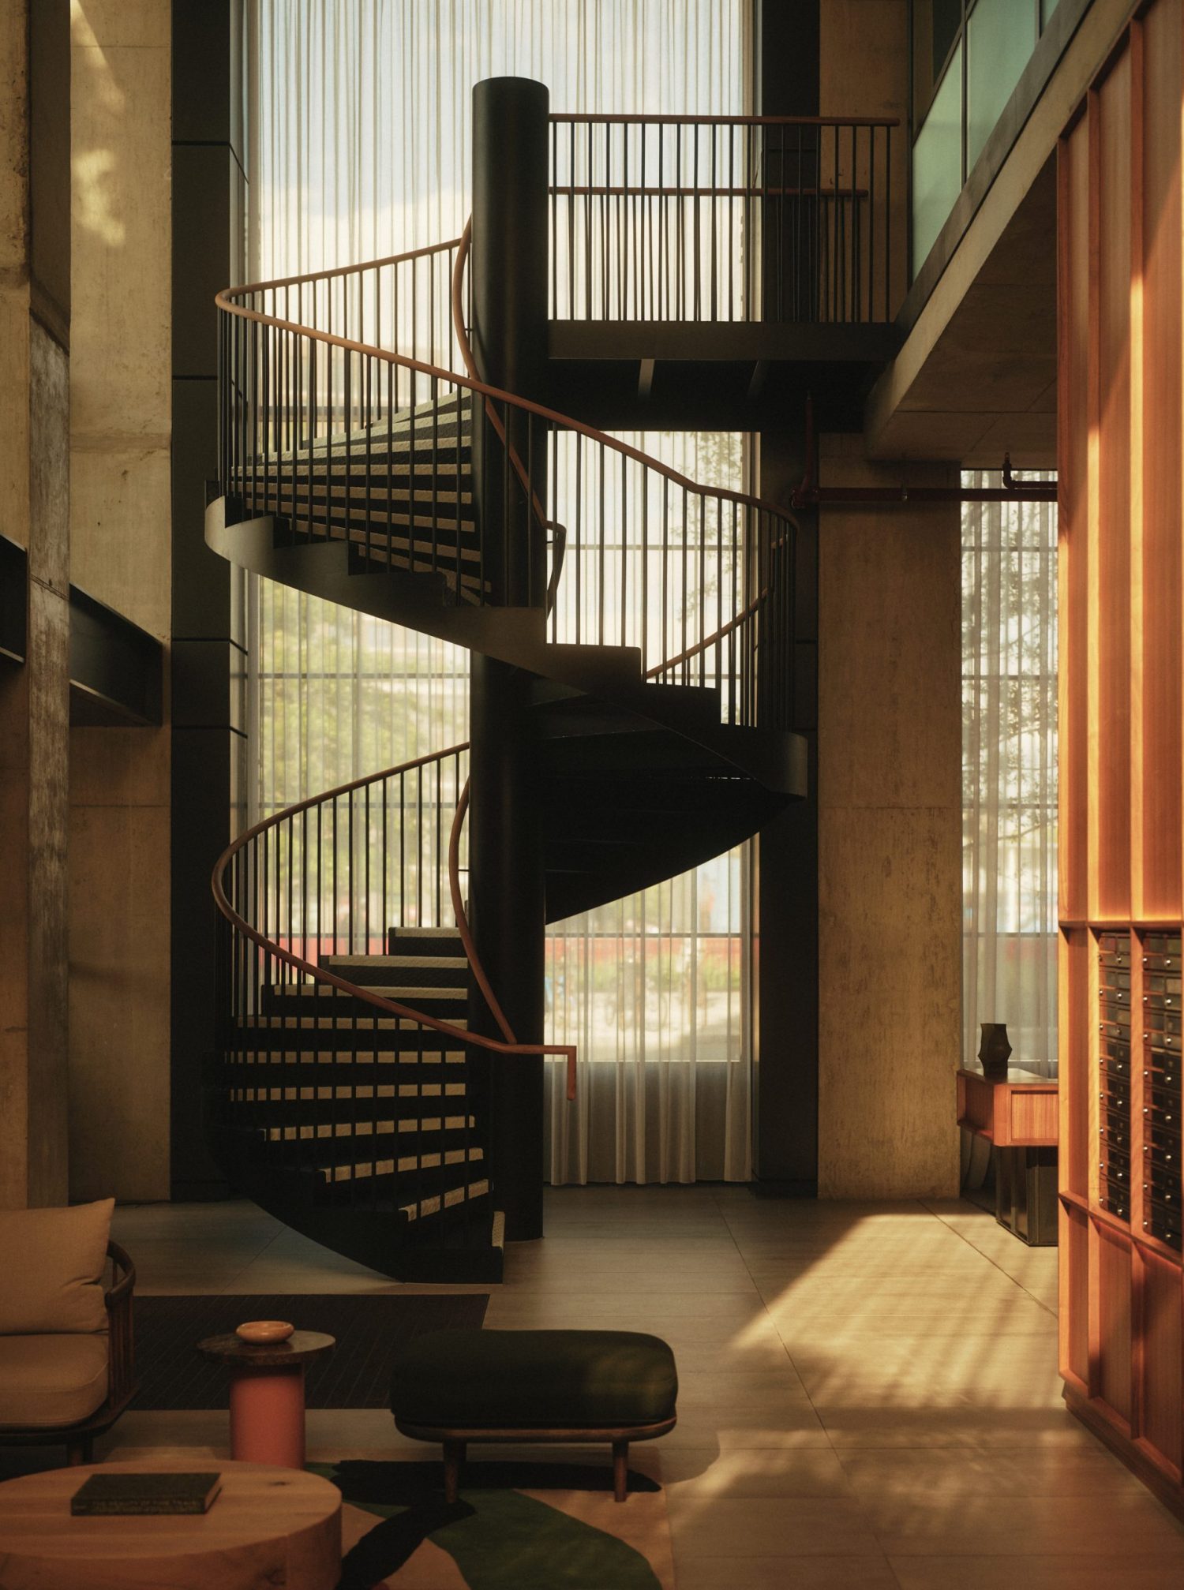
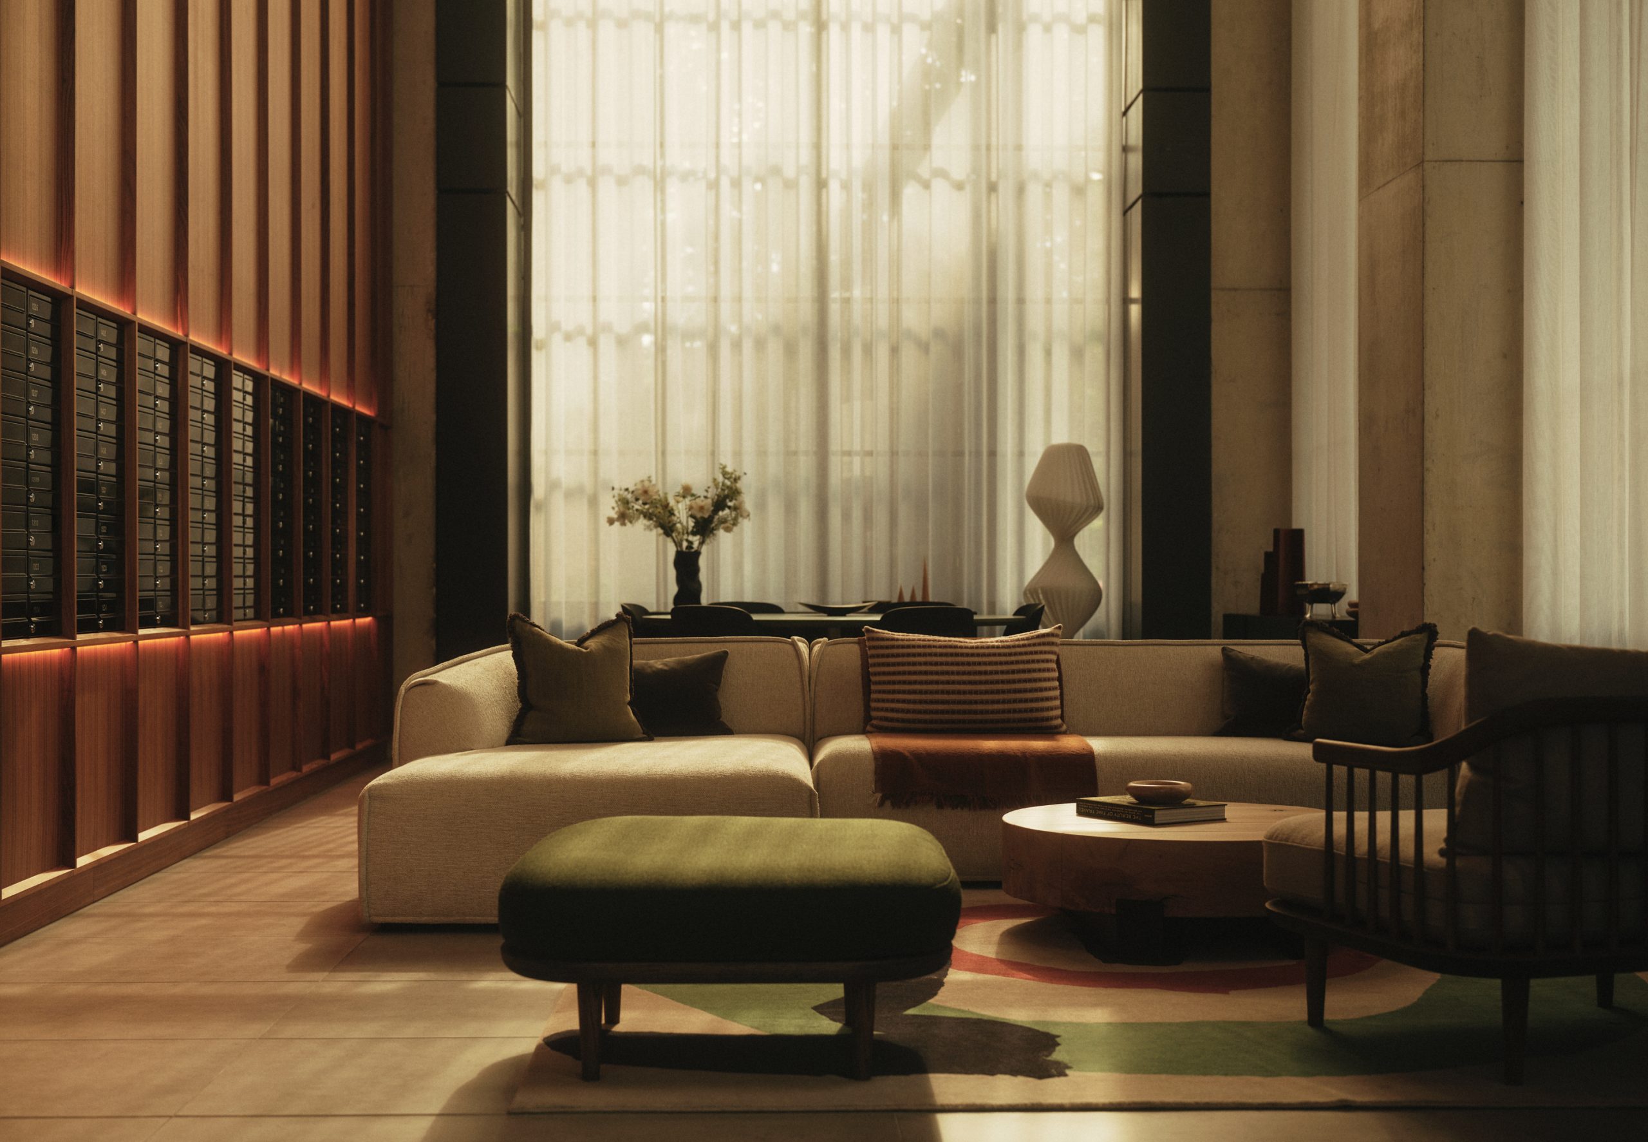
Residents arrive into a double-height lobby where a dark iron spiral staircase and Crittall windows are balanced by softer elements, including sheer curtains, natural textures, walnut joinery and integrated lighting. A focus on craftsmanship and materiality runs throughout the space, with a considered mix of artisanal pieces, tactile finishes and layered textures creating a sense of warmth and character. Solid oak furniture reflects the material quality of the site, while the organic form of the sofa, alongside delicate lighting and textiles, introduces softness and comfort.
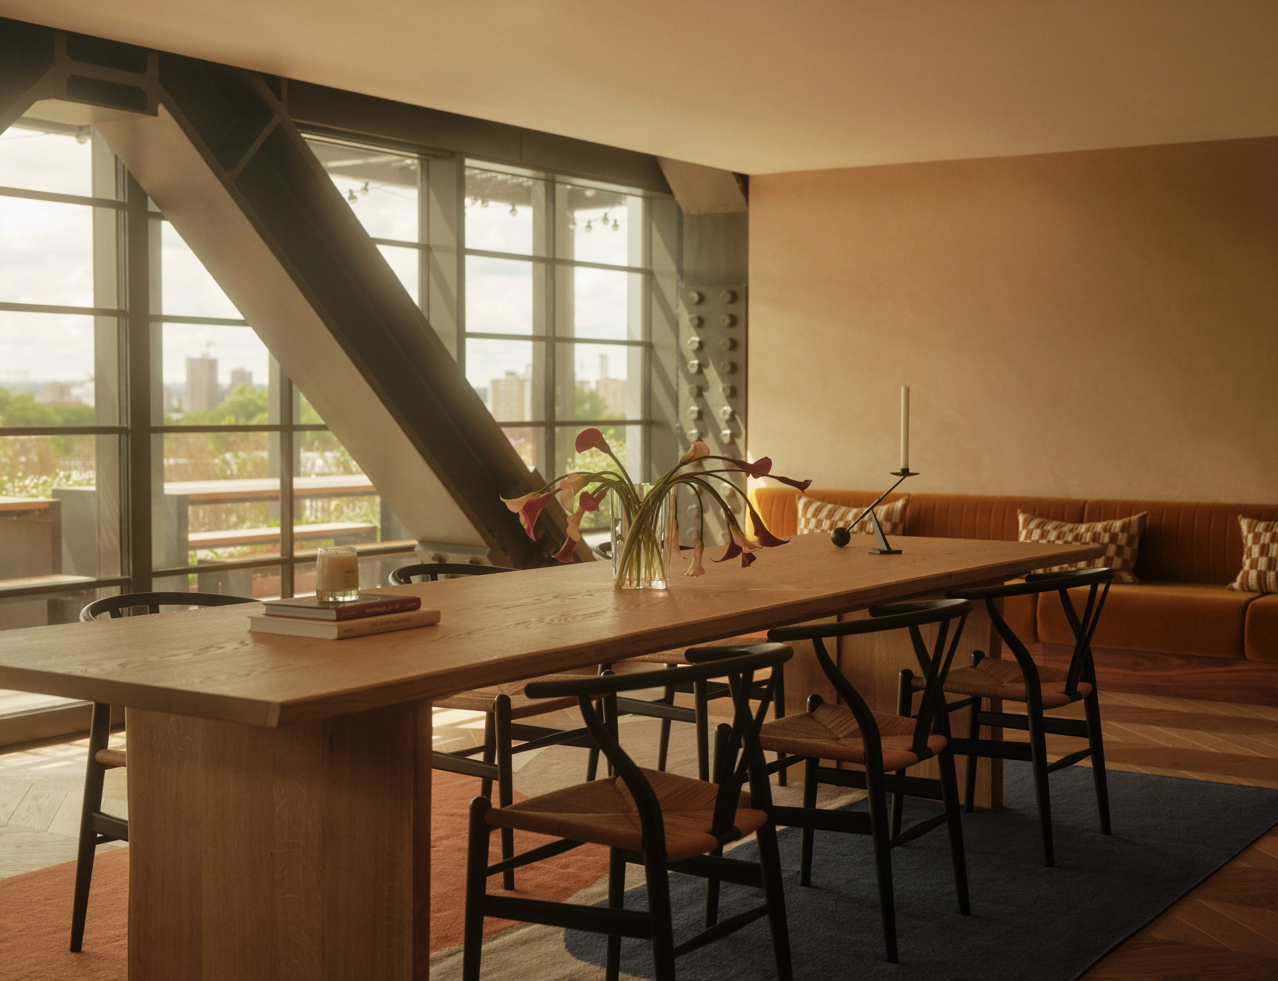
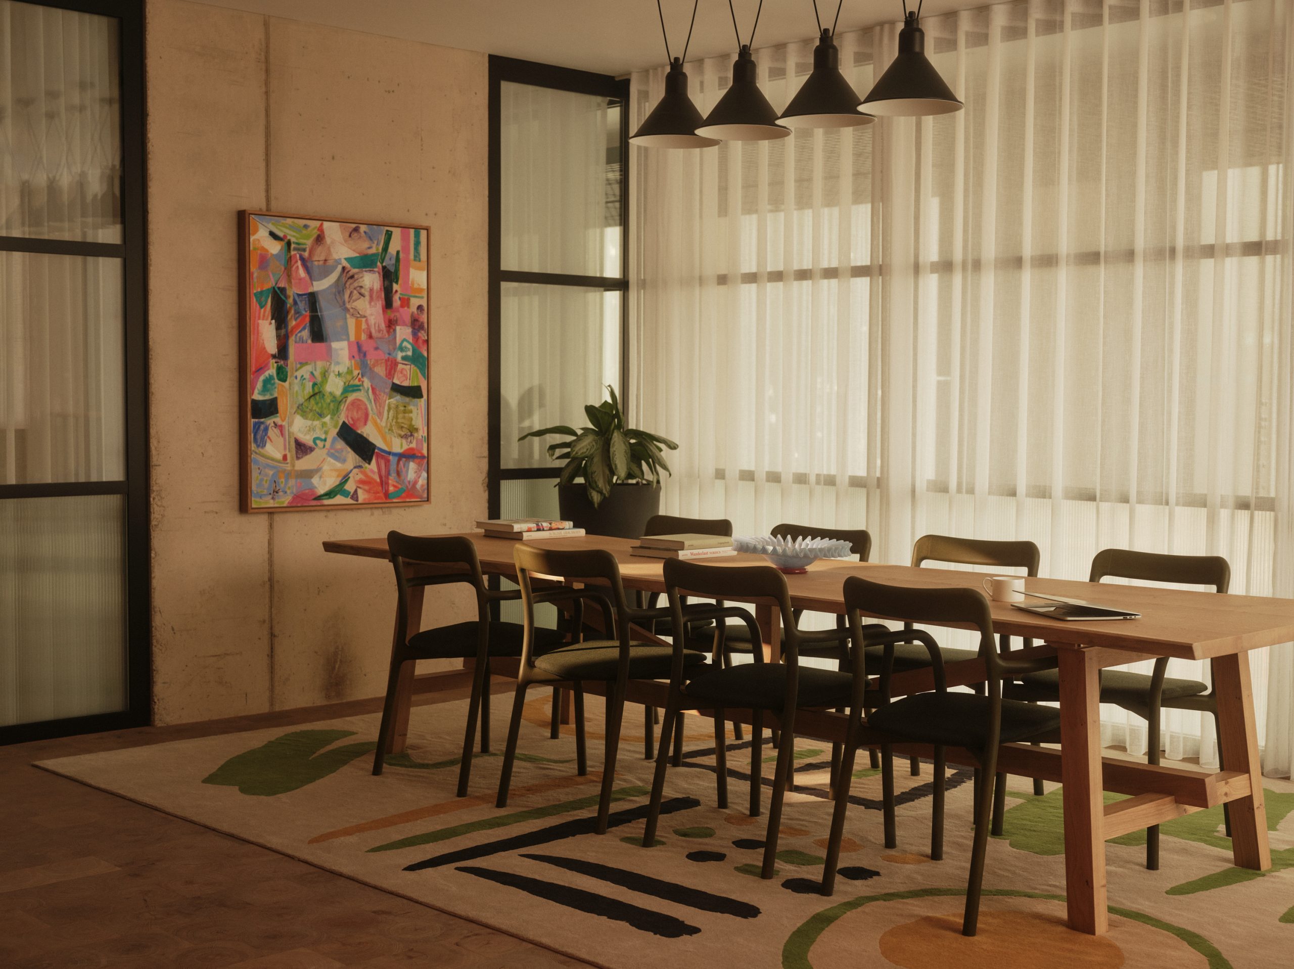
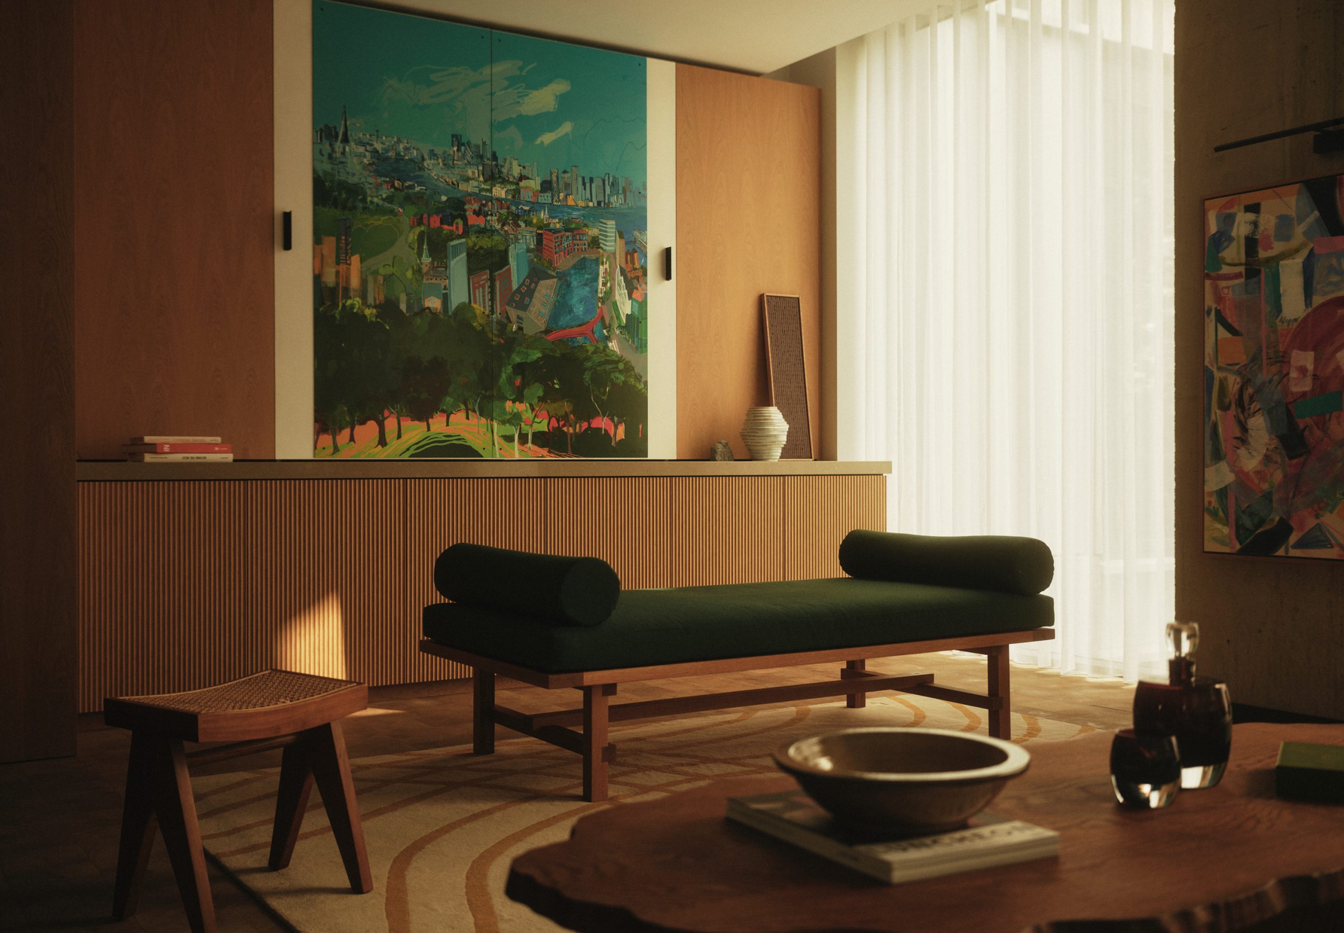
The same approach continues on the mezzanine level, home to a co-working area and bookable lounge designed to support both focused work and more informal gatherings. Artwork by Sophie Vigne and Julie Leonard introduces colour, movement and energy, drawing inspiration from the relationship between nature, water and the city.
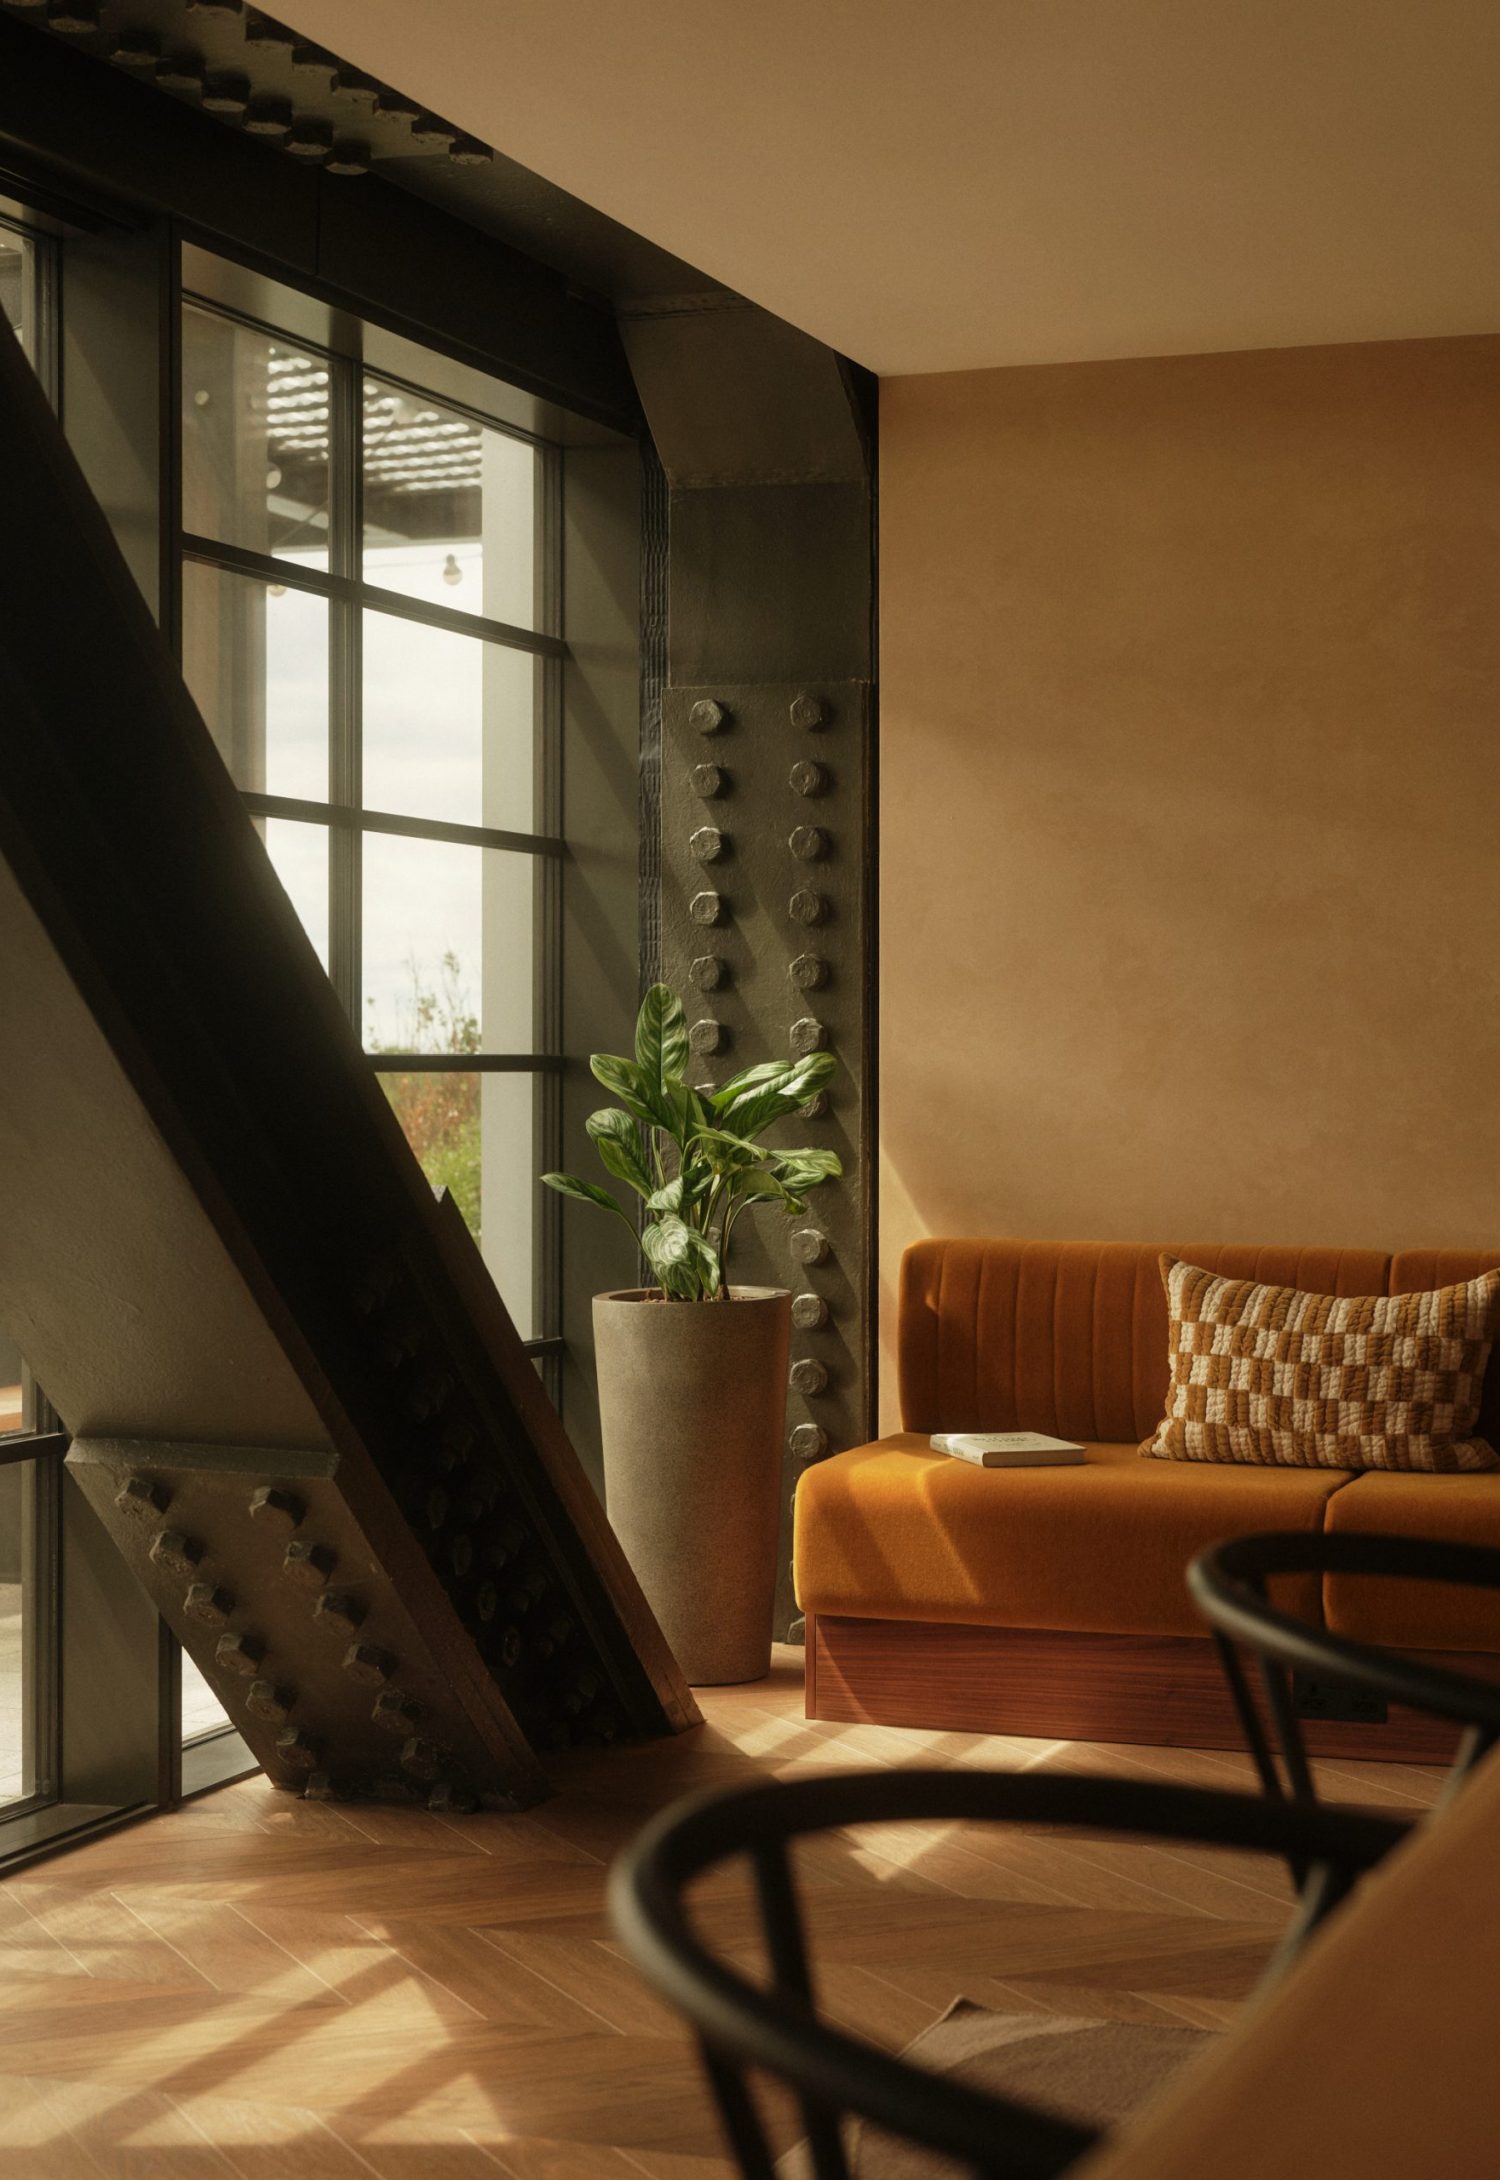
Residents can also enjoy a private lounge on level six, which opens onto a south-facing terrace with panoramic views across London. Further terraces on levels 29 and 32 provide additional outdoor spaces with views towards Canary Wharf and the City of London.
The apartment interiors were first introduced through the neighbouring marketing suite, located within a sensitively refurbished listed industrial building that helped shape the material palette for the wider development. The kitchens combine full-height dark-veneered cabinetry, black metal framing and recessed handles with white glazed tiles, referencing the reflections and textures of the nearby waterways. In the bathrooms, light terracotta-toned tiles and walnut vanity units are paired with black metal details, creating a contemporary interpretation of the area’s industrial heritage.

Within the apartments, high ceilings, exposed concrete soffits and expansive views across London and the surrounding green spaces create a strong sense of connection to the building’s architecture and setting. The interiors balance Allies and Morrison’s industrial approach with a warmer material palette, creating homes that feel both considered and comfortable.
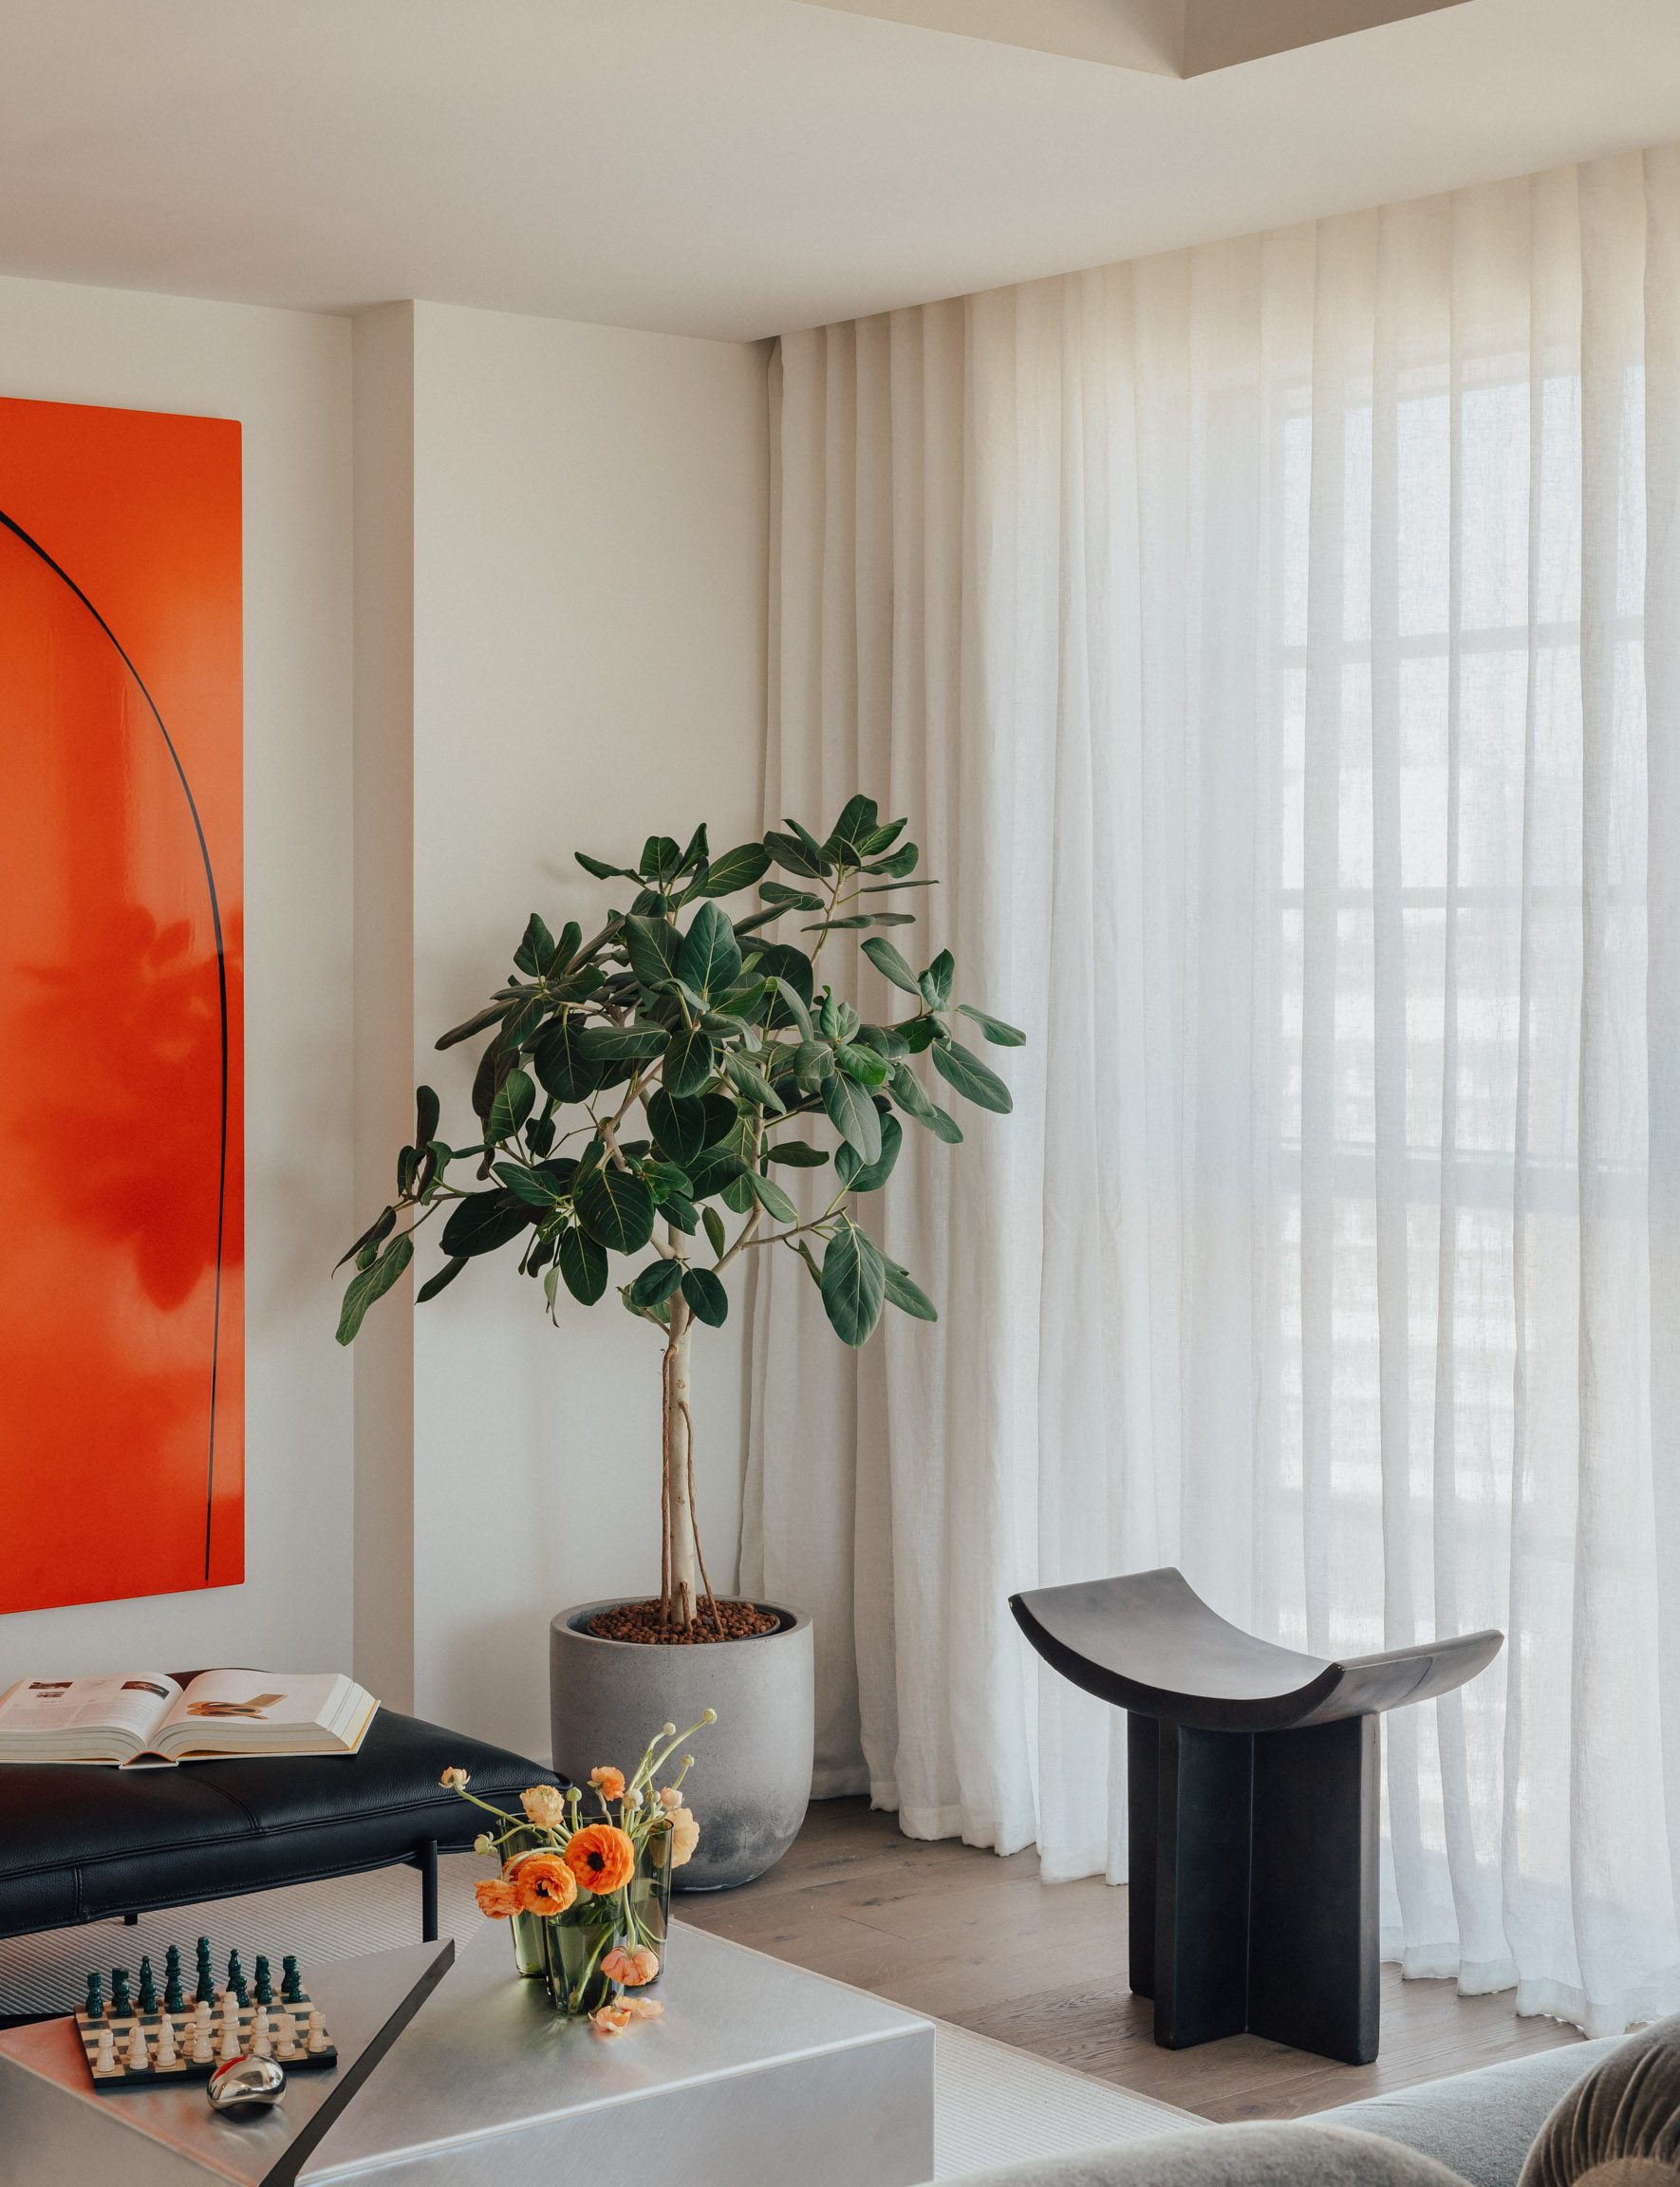
To bring this vision to life, Conran and Partners designed two show apartments within the tower. The two-bedroom apartment combines unique furniture pieces, crafted details and softer textures to complement the character of the building. This approach continues into the three-bedroom penthouse, perched on the 32nd floor where bespoke furniture and carefully considered finishes frame views across London.
The project forms part of an ongoing collaboration with British Land, with Conran and Partners responsible for creating a cohesive interior approach throughout the Canada Water masterplan. Across the apartments, amenities and commercial spaces, the design responds to the area’s industrial heritage and natural surroundings, bringing together bespoke furnishings, crafted details and a rich material palette to create environments that feel warm, considered and connected to their location.